
SketchUp
Create the early design, massing or concept model.
SketchUp gives you the model. Pelicad turns it into presentation-ready visuals.
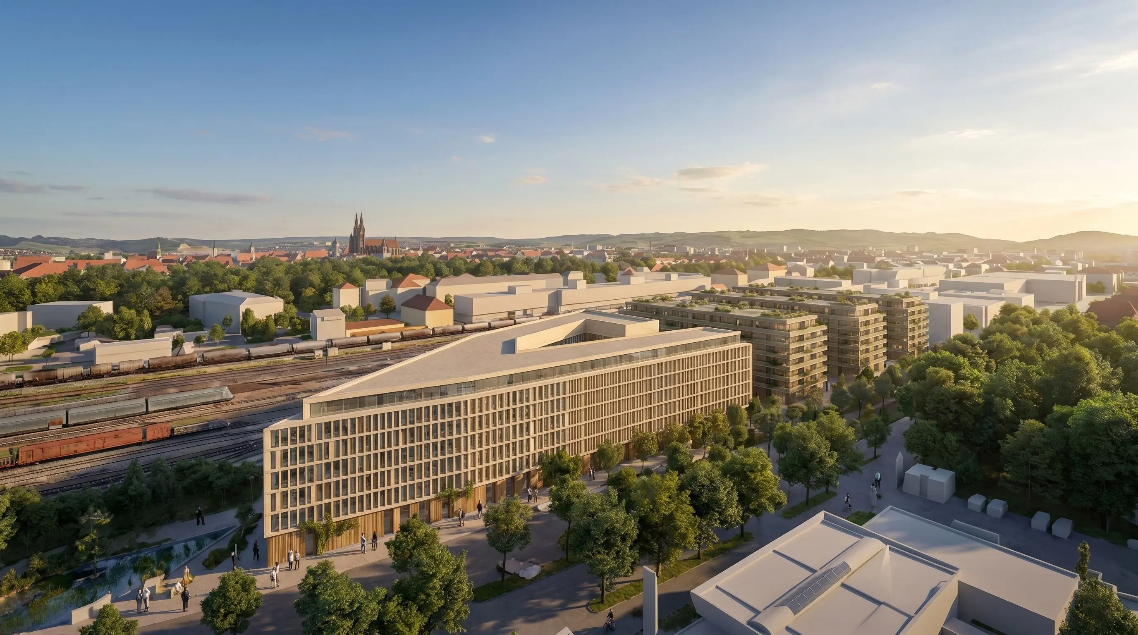
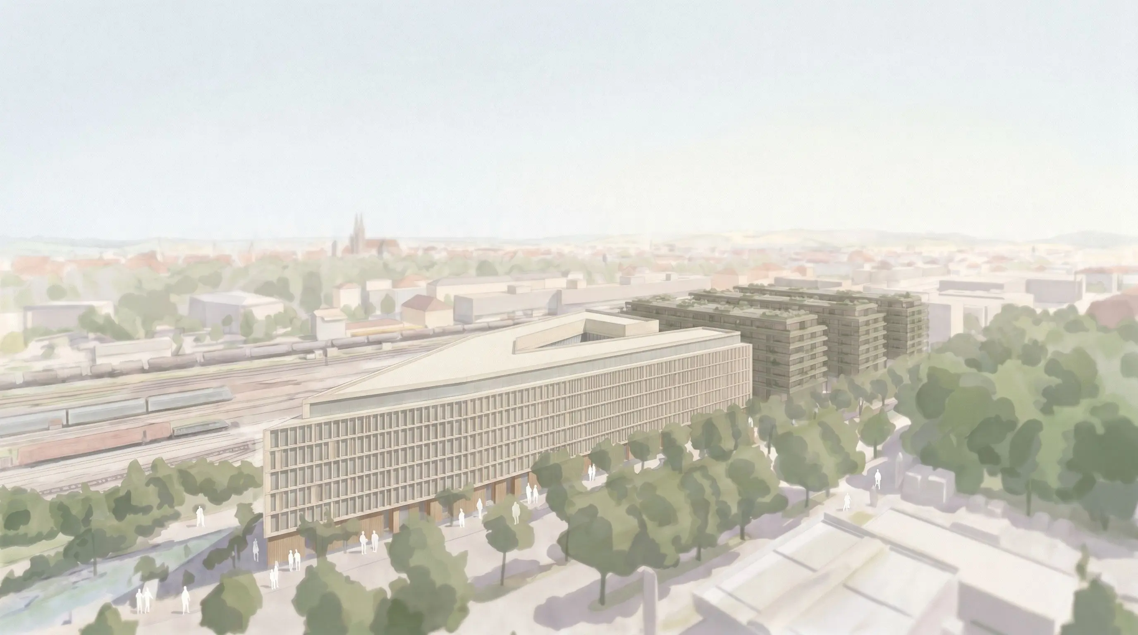
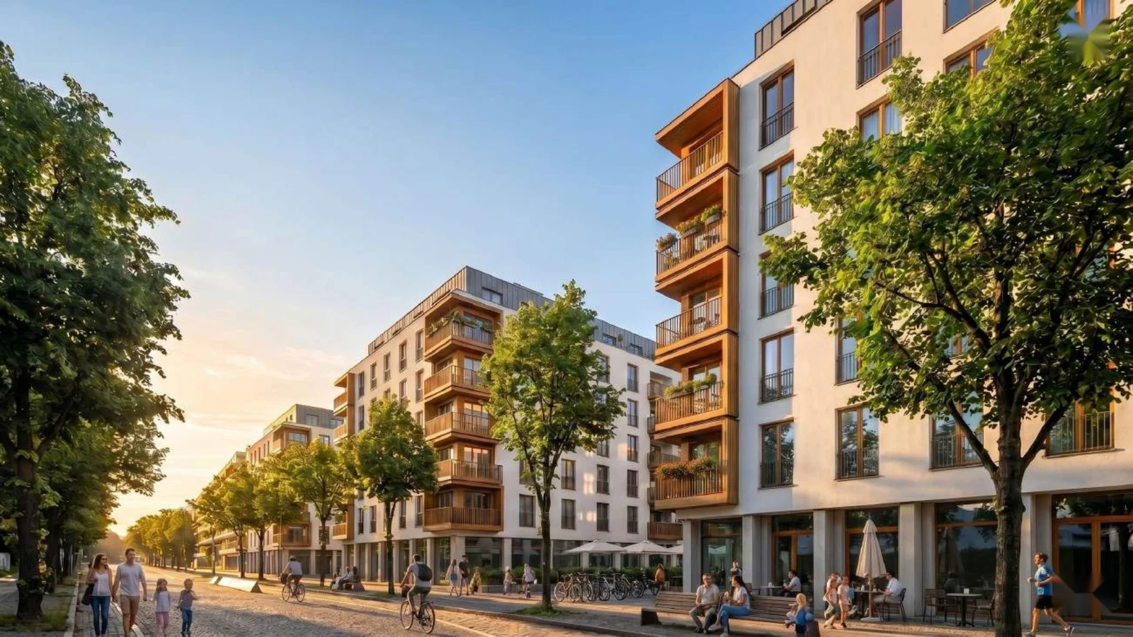
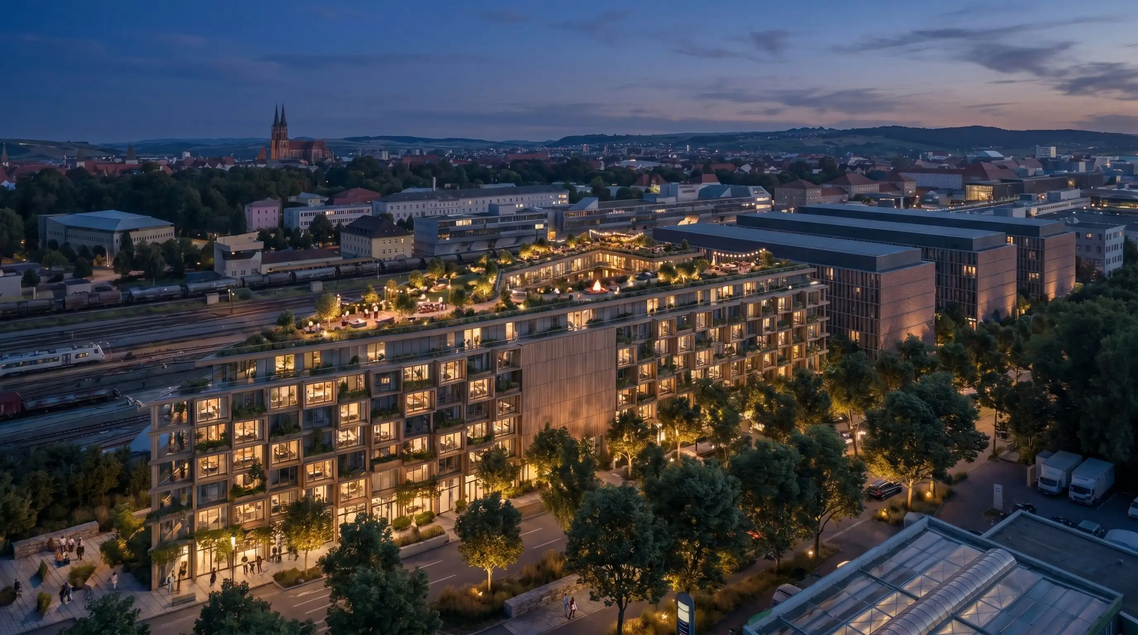
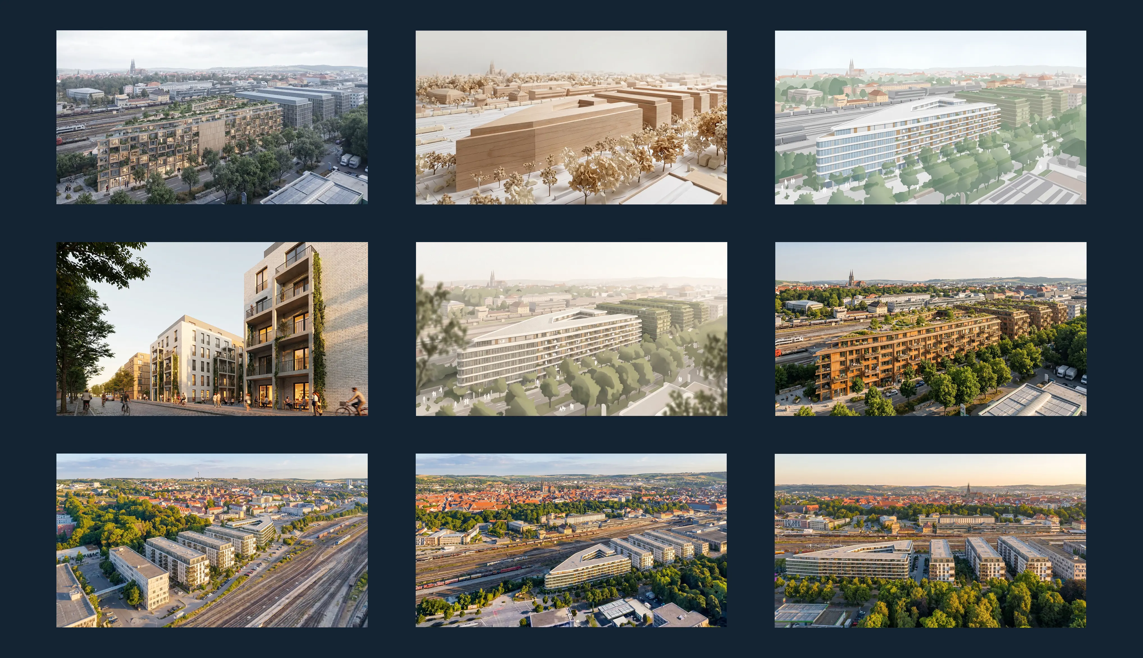
Early architectural models often need to convince before a full rendering workflow makes sense.
For architects, a SketchUp model can define design direction, massing and spatial idea early. For developers, it can make options easier to compare before expensive detailing begins.
An isolated model view is not always enough. Clients, investors, municipalities and internal teams need to understand the design in its real context.
This workflow is built for architectural and real estate projects where the SketchUp model is ready, but the visual communication still takes too long.
Use SketchUp to create the model. Use Pelicad to turn it into controlled visuals with context, atmosphere and multiple views.
Create the early design, massing or concept model.
Define the planning base, model geometry and key design direction.
Bring the SketchUp model into a textured 3D environment and keep the geometry controlled.
Generate visual scenarios, perspectives, facade directions and presentation-ready images.
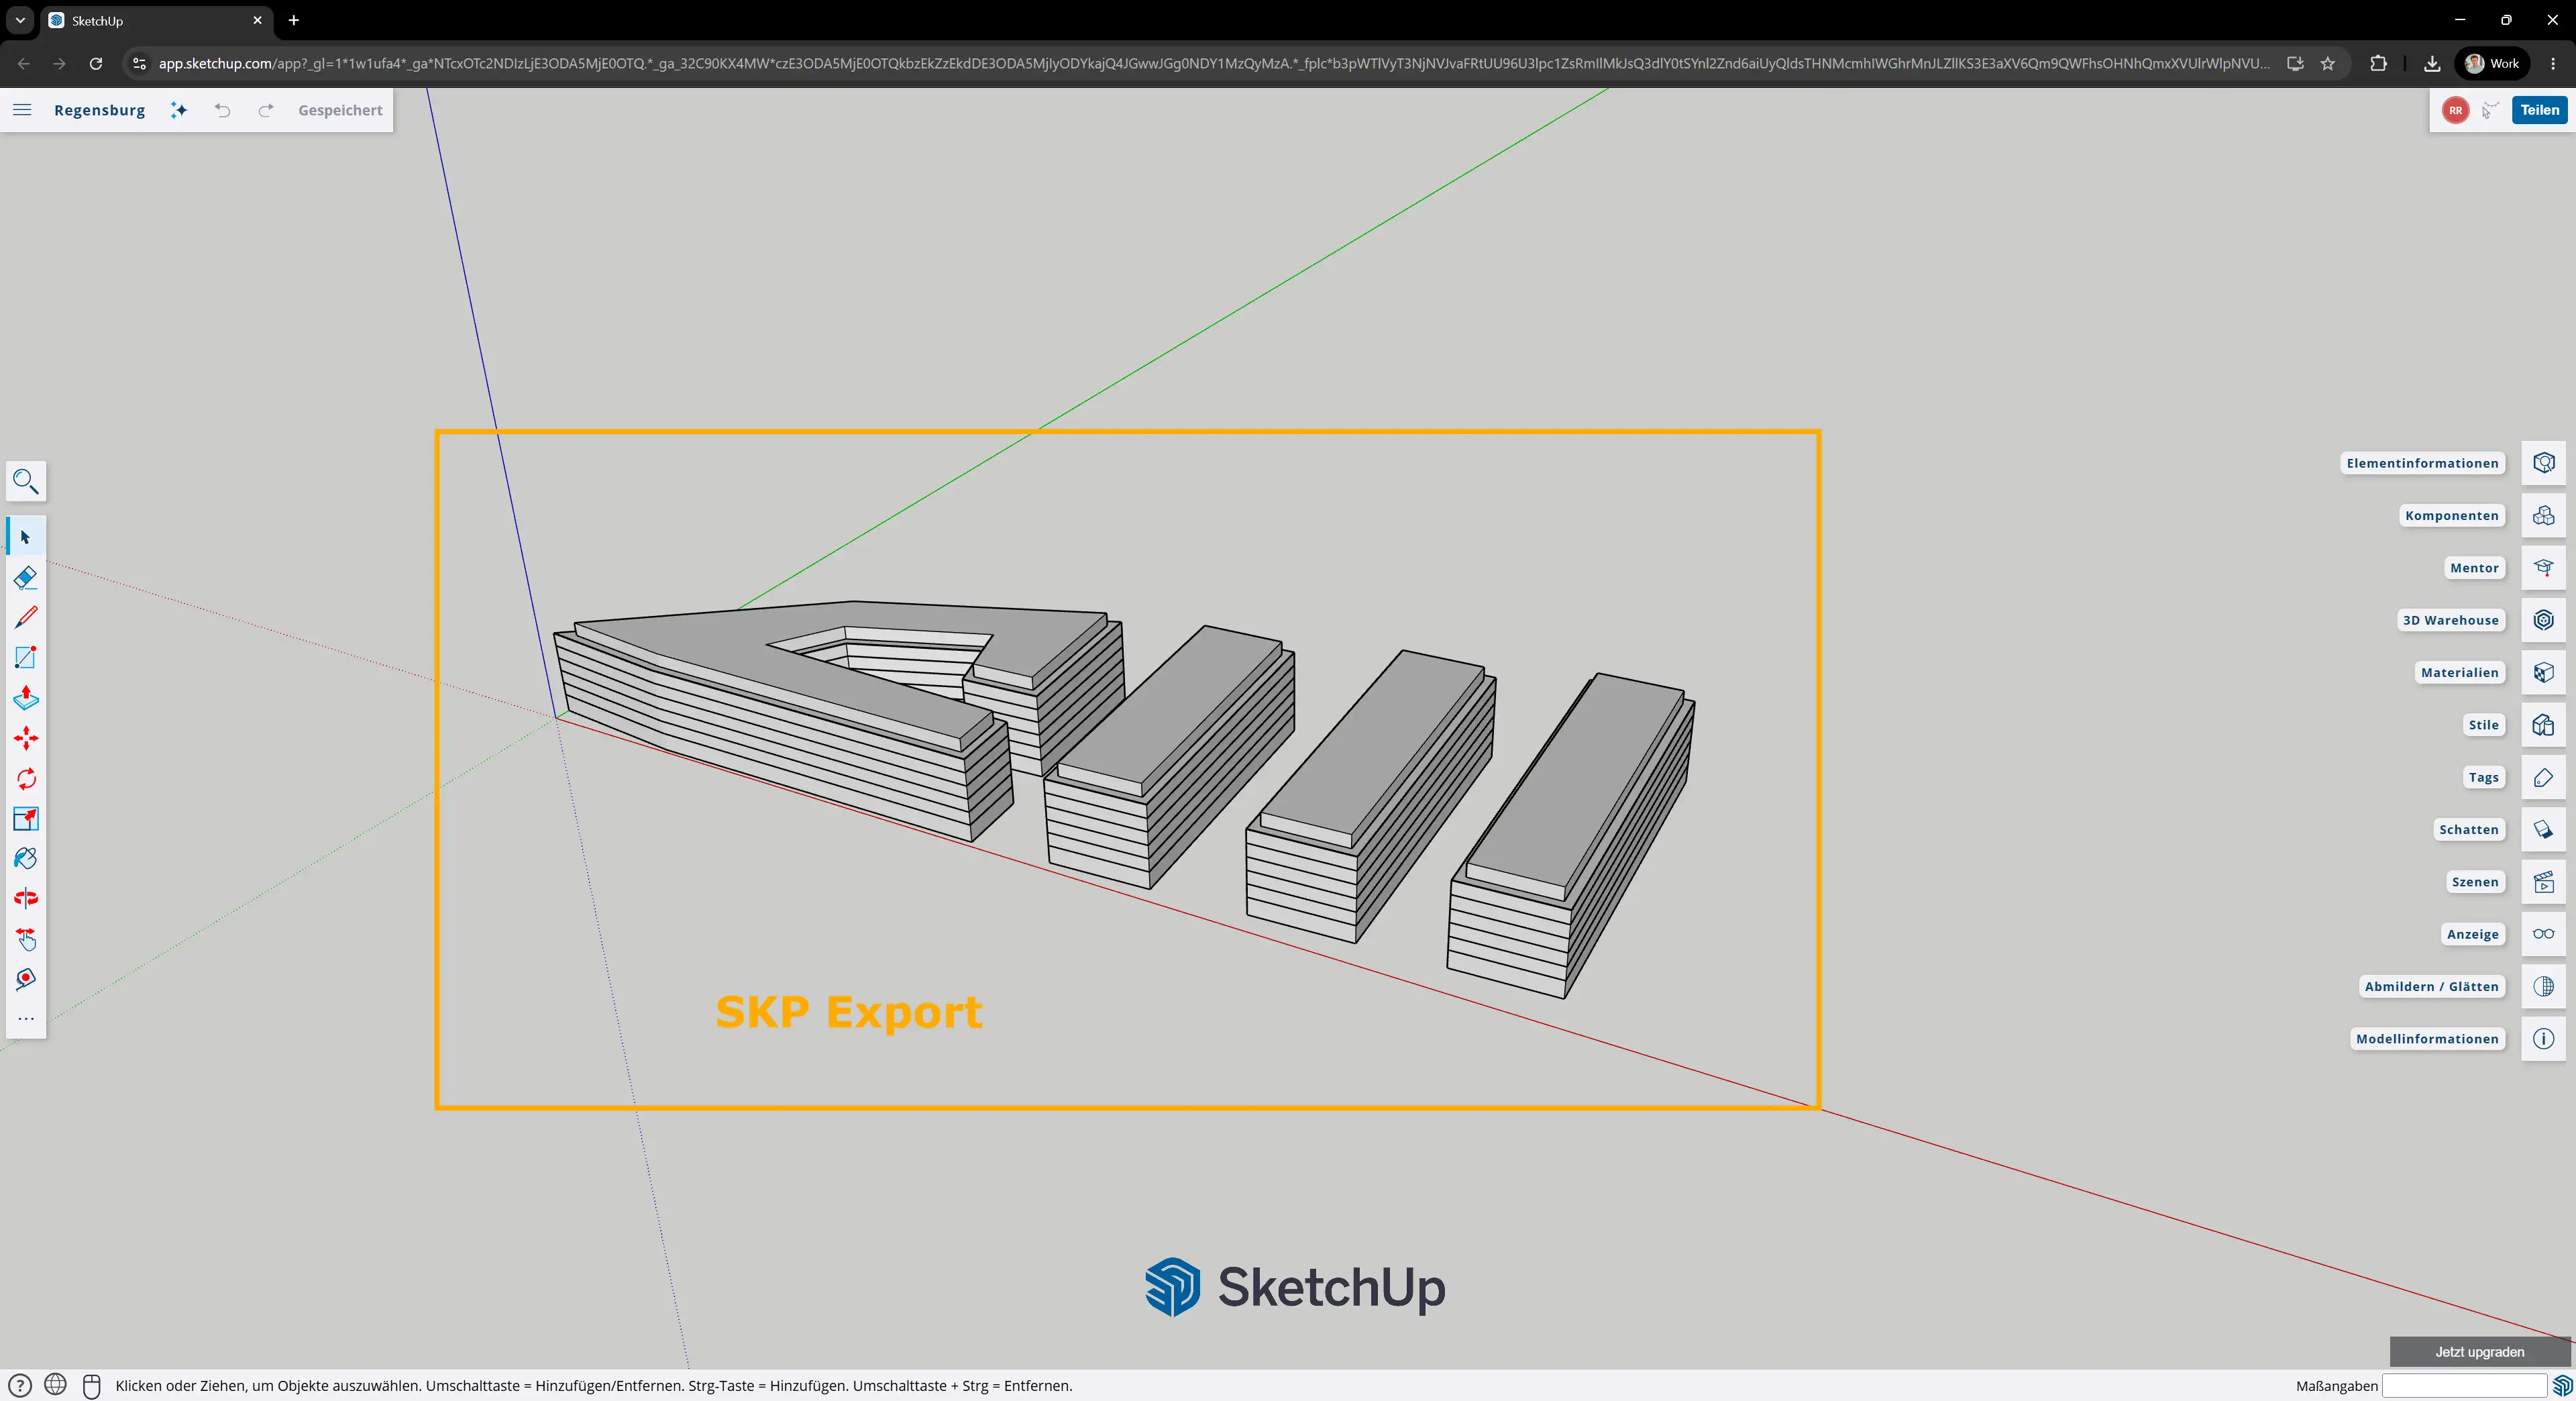
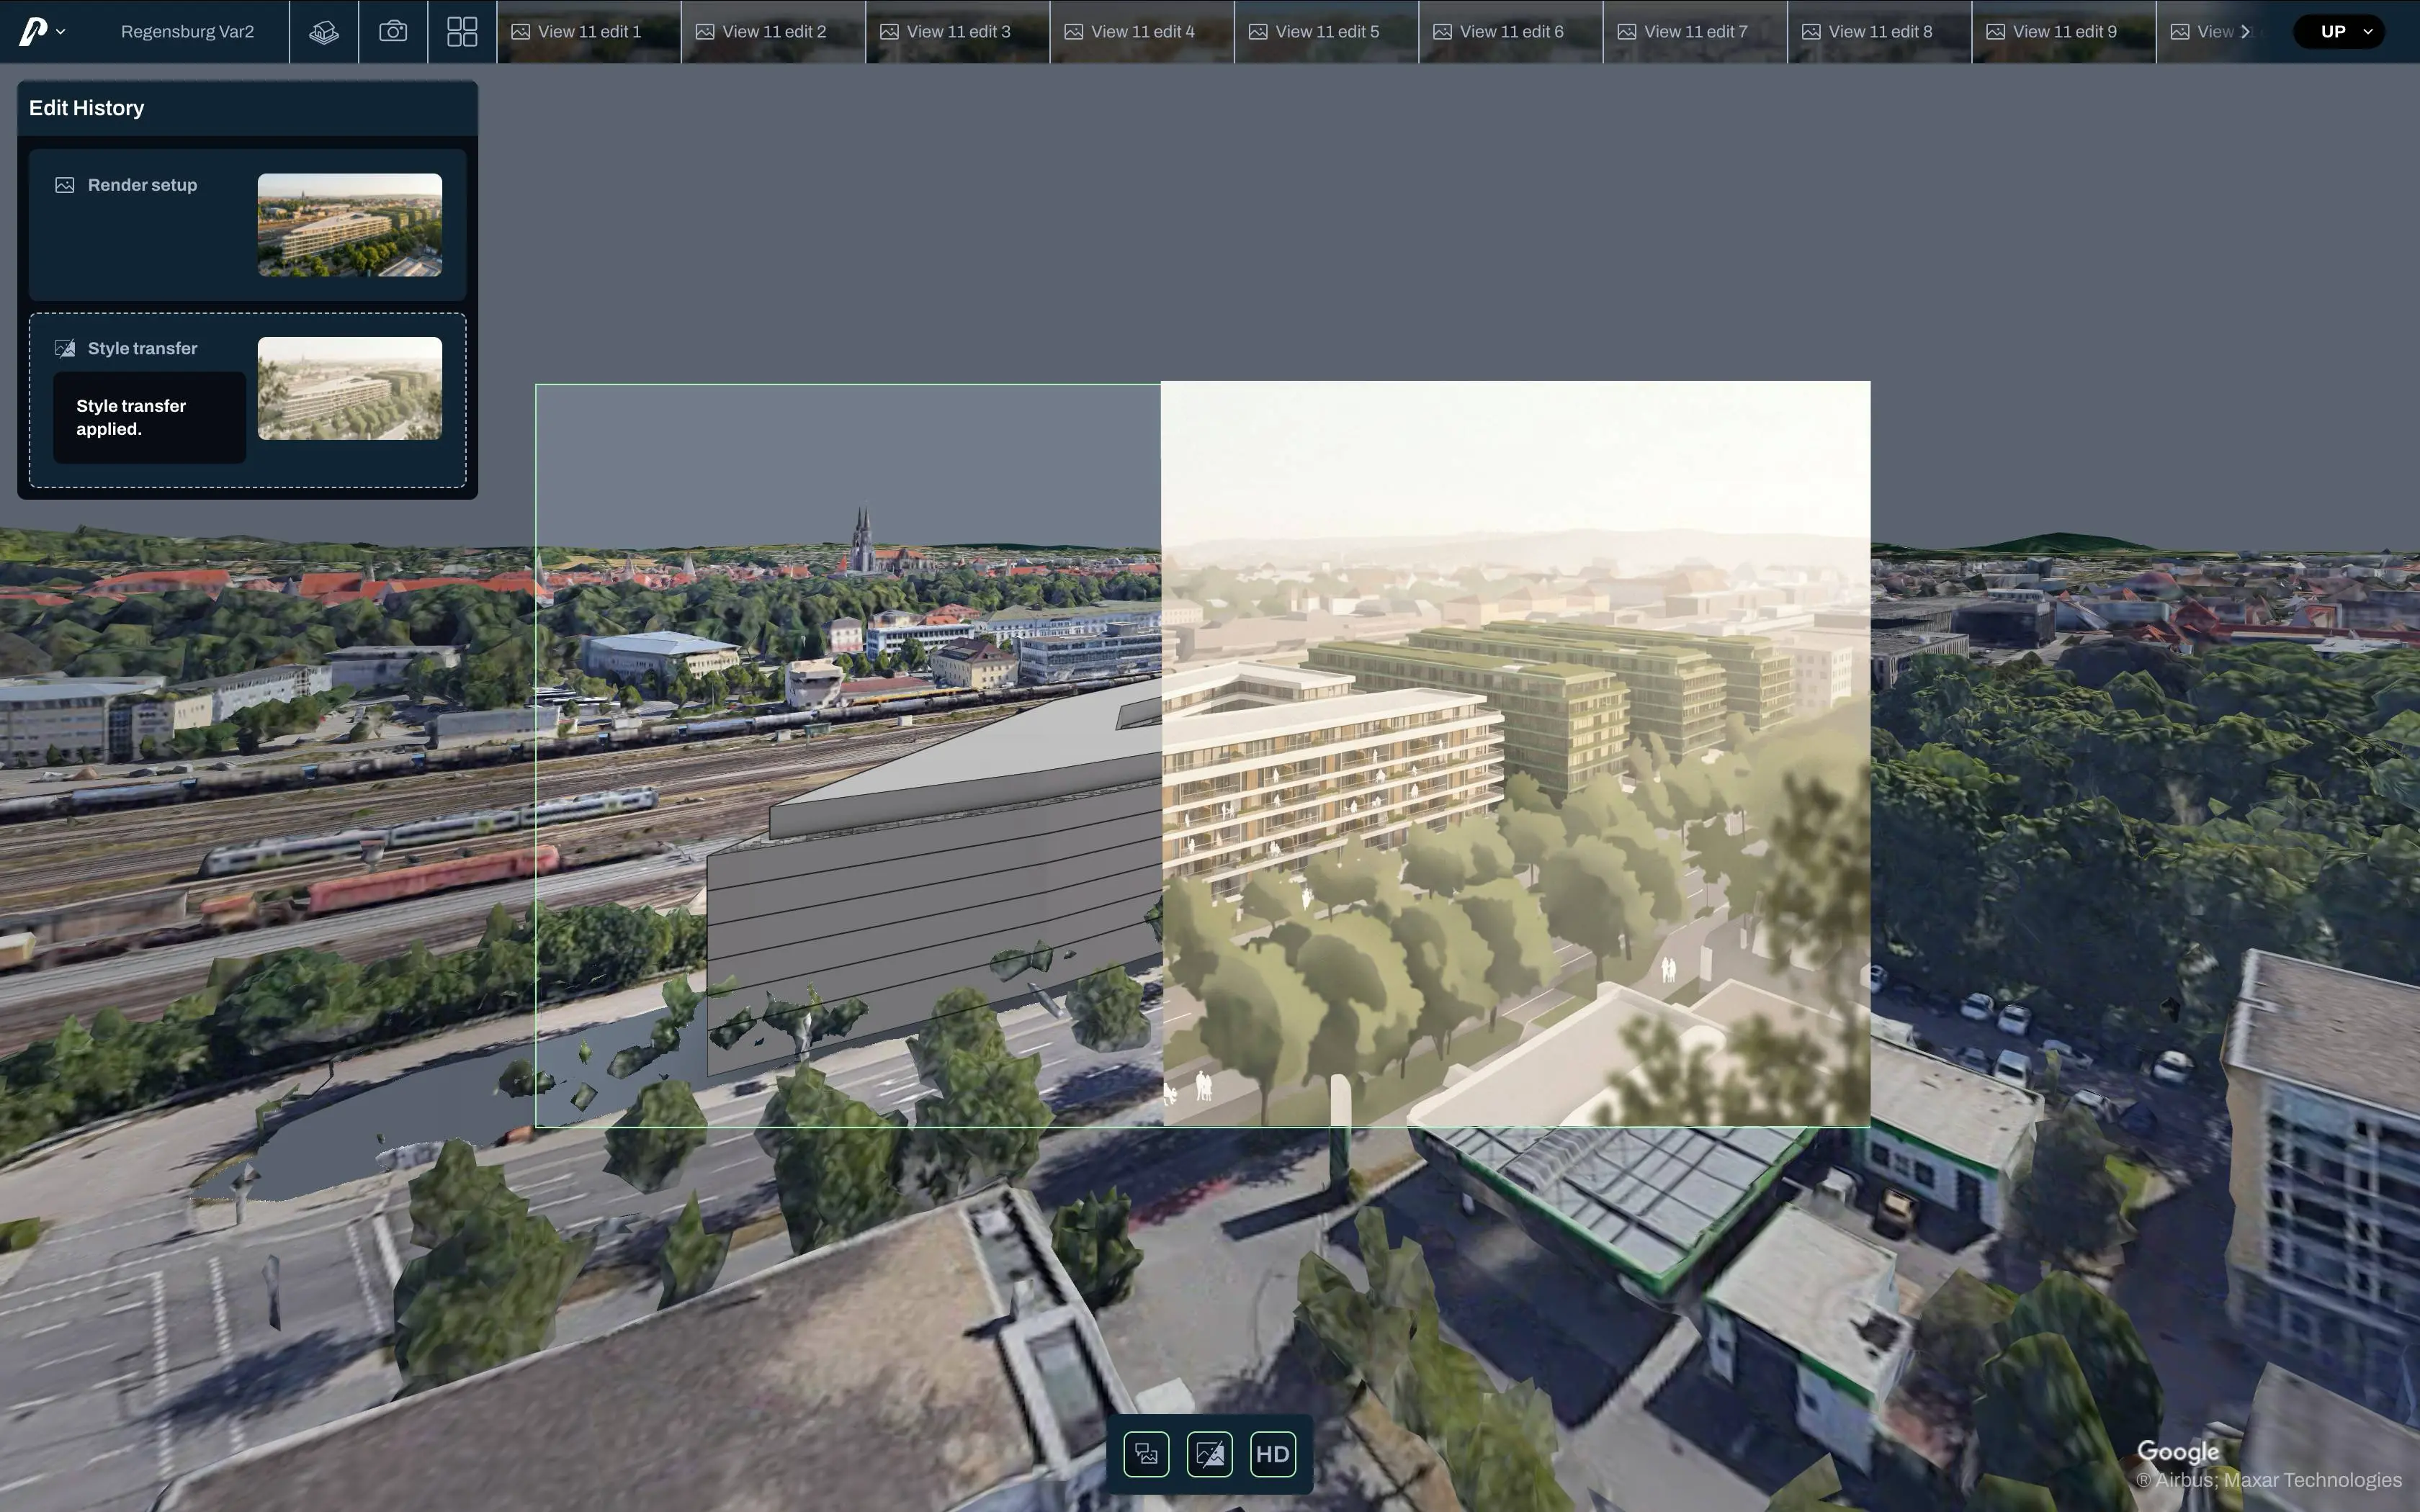
Turn SketchUp models into convincing presentations.
Use Pelicad when the SketchUp model explains the design, but contextual visuals are needed faster than a traditional rendering workflow allows. Create views, facade directions and presentation images while keeping the model as the base.
Make SketchUp options easier to evaluate.
Turn SketchUp massing or concept models into visuals with real surroundings, multiple views and a clearer story for internal decisions, city administrations, investors and stakeholders.
The goal was to develop and communicate planning variants for a mixed-use project with housing, social housing, commercial use and local retail under high time pressure.
SketchUp supported the early design model and planning base. Pelicad turned the model into controlled visuals in context, making the scenario easier to present, compare and discuss.
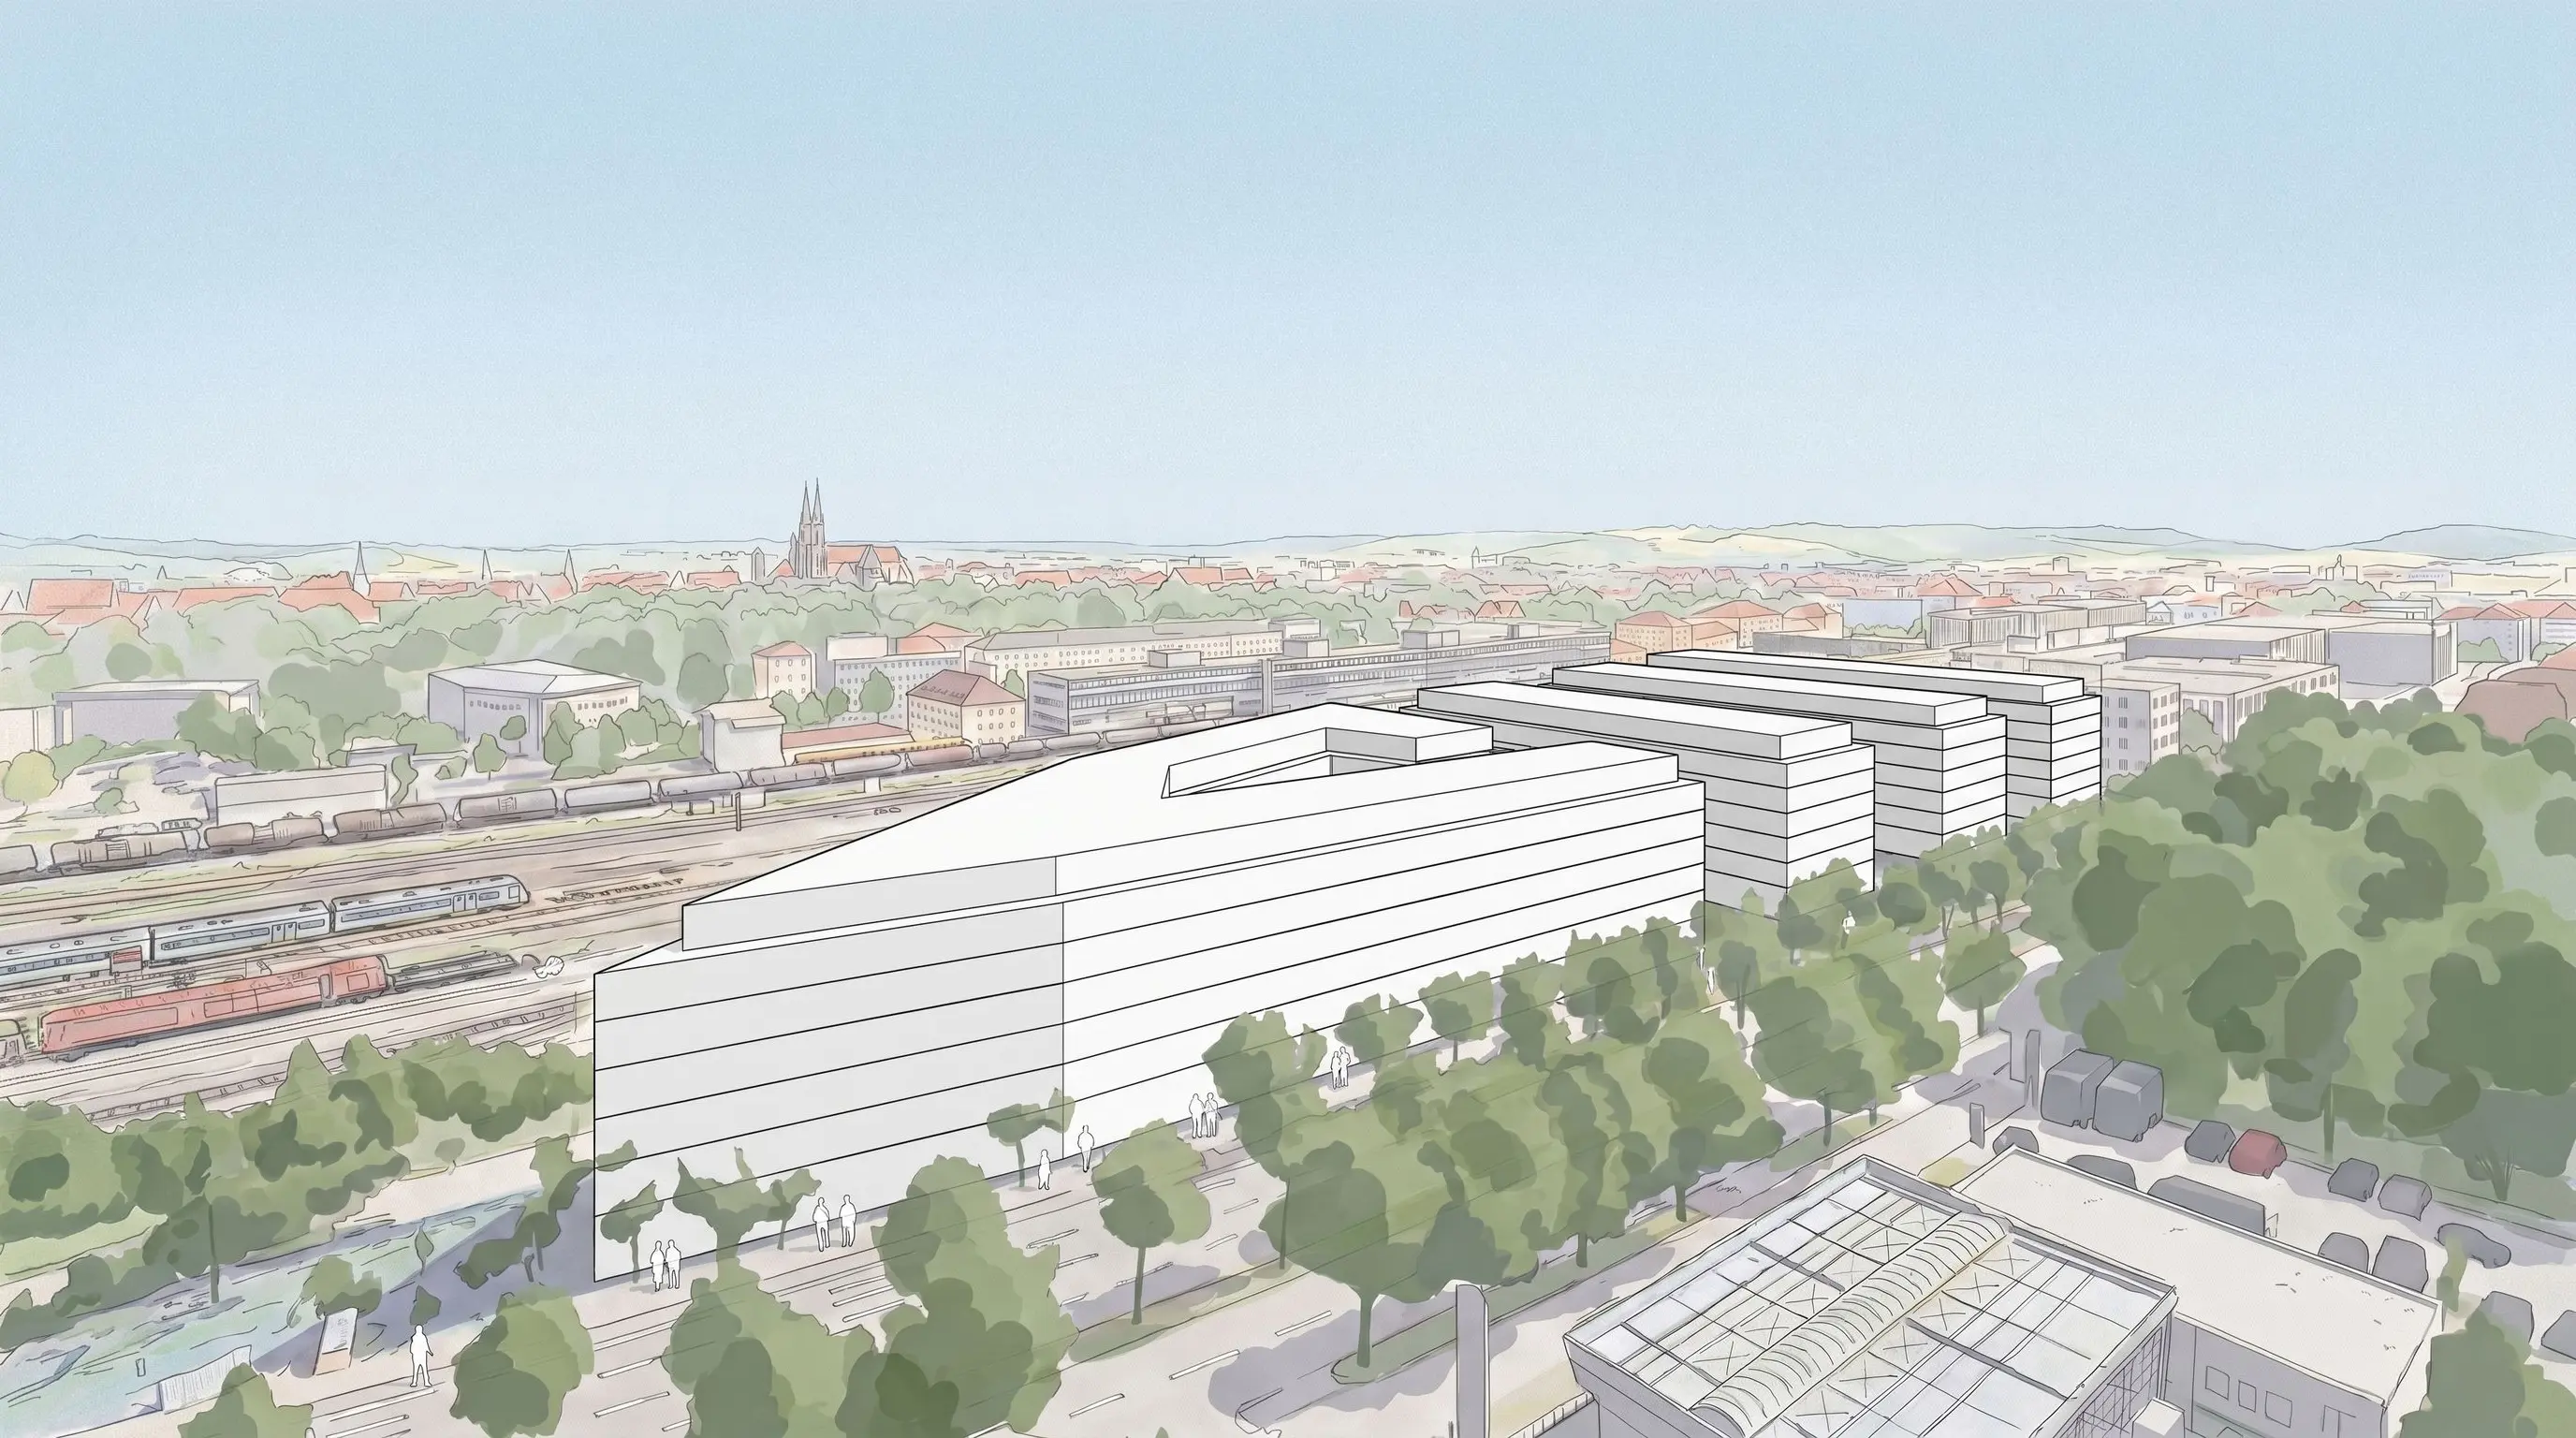
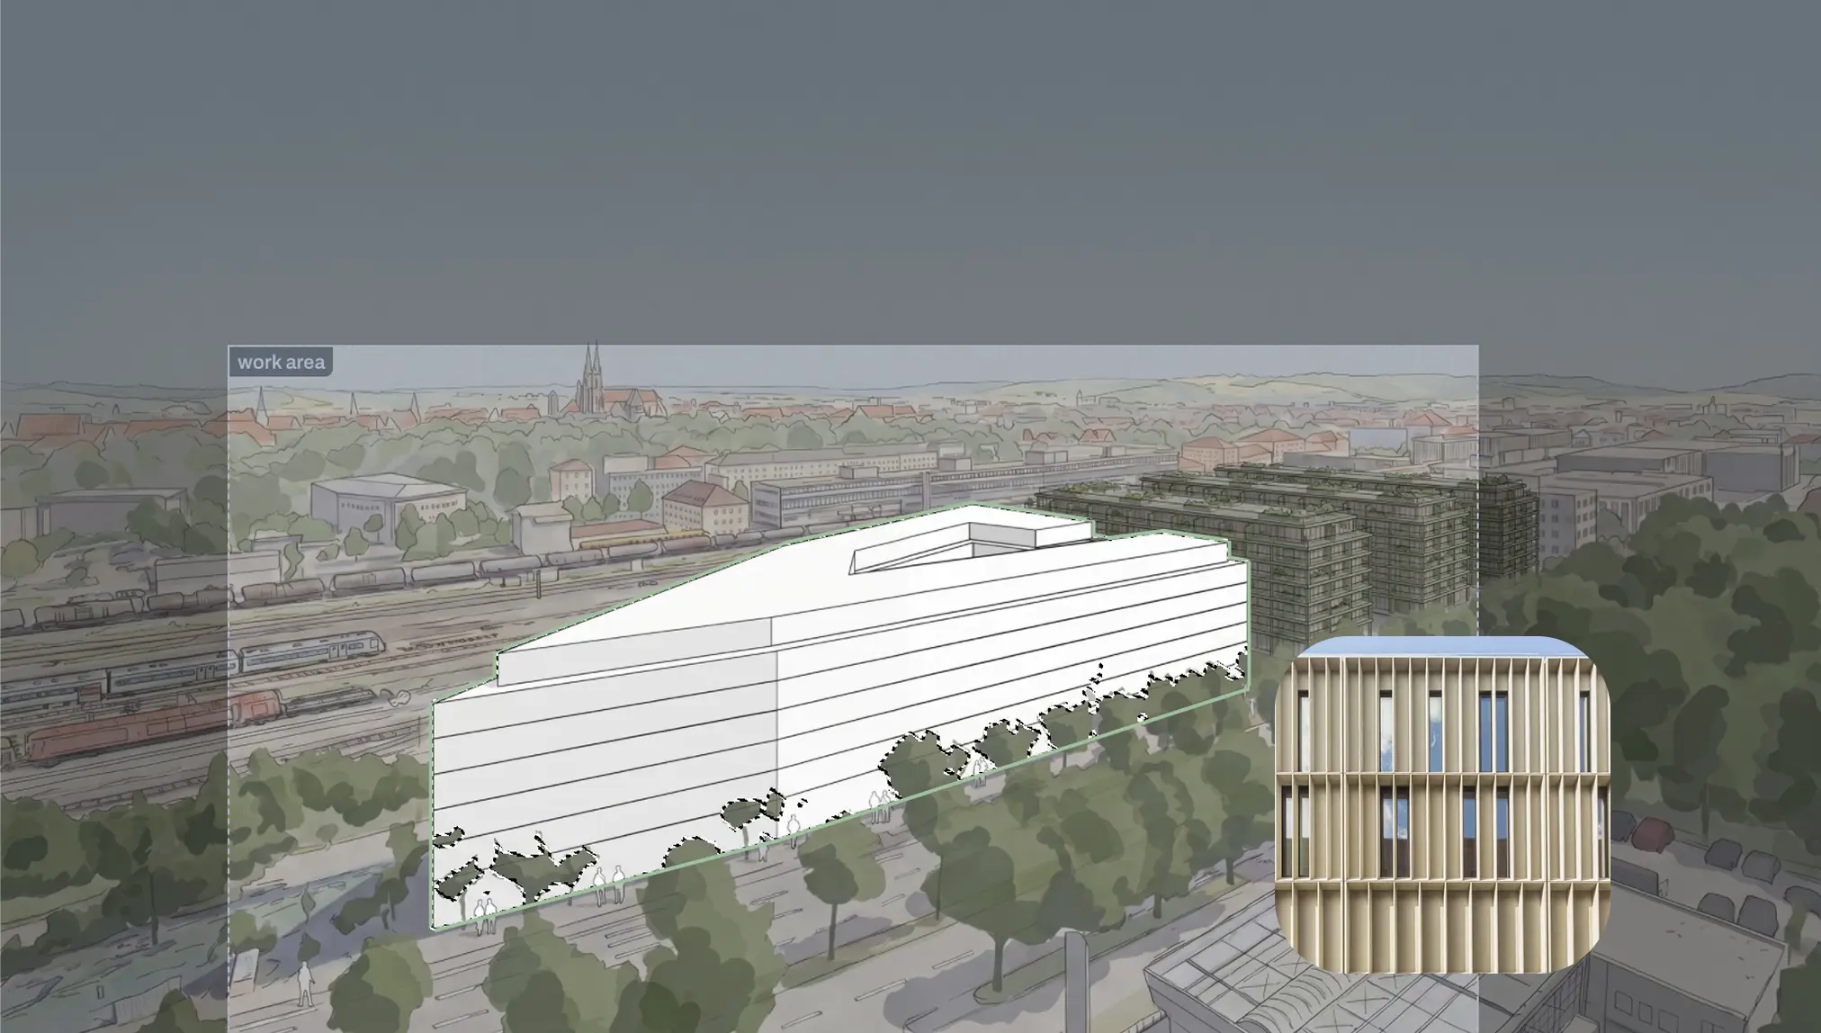
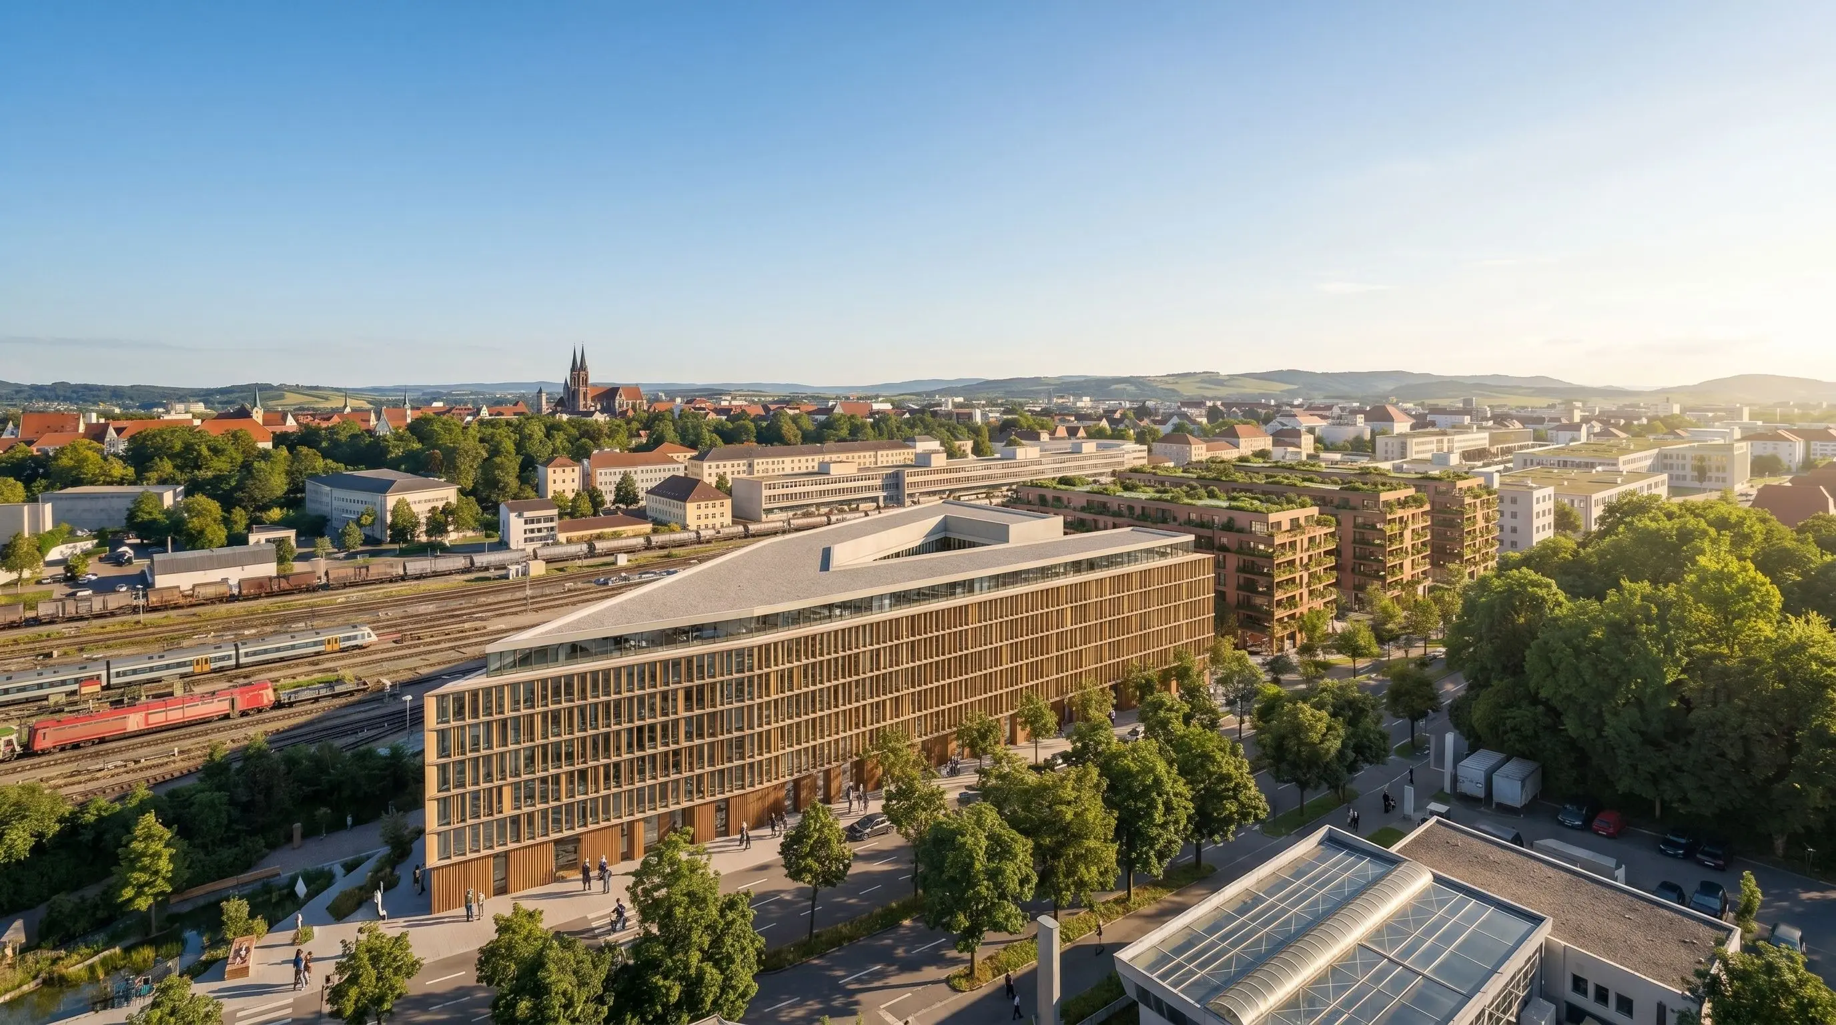
SketchUp is strong for modelling and geometry definition. Pelicad adds the visual layer when the model needs context, atmosphere and faster decisions through design communication.
Place the SketchUp model in a textured 3D environment instead of showing it as an isolated model.
Create several views from the same controlled planning base.
Adjust facade directions, materials, atmosphere, surroundings and presentation details without rebuilding the model.
SketchUp and its rendering ecosystem are strong for modelling, documentation and presentation. But early communication changes quickly: facade direction, atmosphere, audience and model setup.
Generic AI is fast, but can break geometry, context or planning logic. Traditional rendering gives control, but takes time to set up and update.
Pelicad adds a dedicated AI visualization layer on top of your SketchUp model. Geometry stays controlled, context is real and images can be edited without restarting the workflow.
Use the SketchUp model from your architectural workflow.
Place it in a textured 3D environment for site-specific communication.
Test facade directions, materials, atmosphere, use scenarios and multiple perspectives.
Keep visual communication aligned when the model or design direction changes.
Turn SketchUp models into contextual project visuals for massing studies, facade studies, acquisition and presentations.
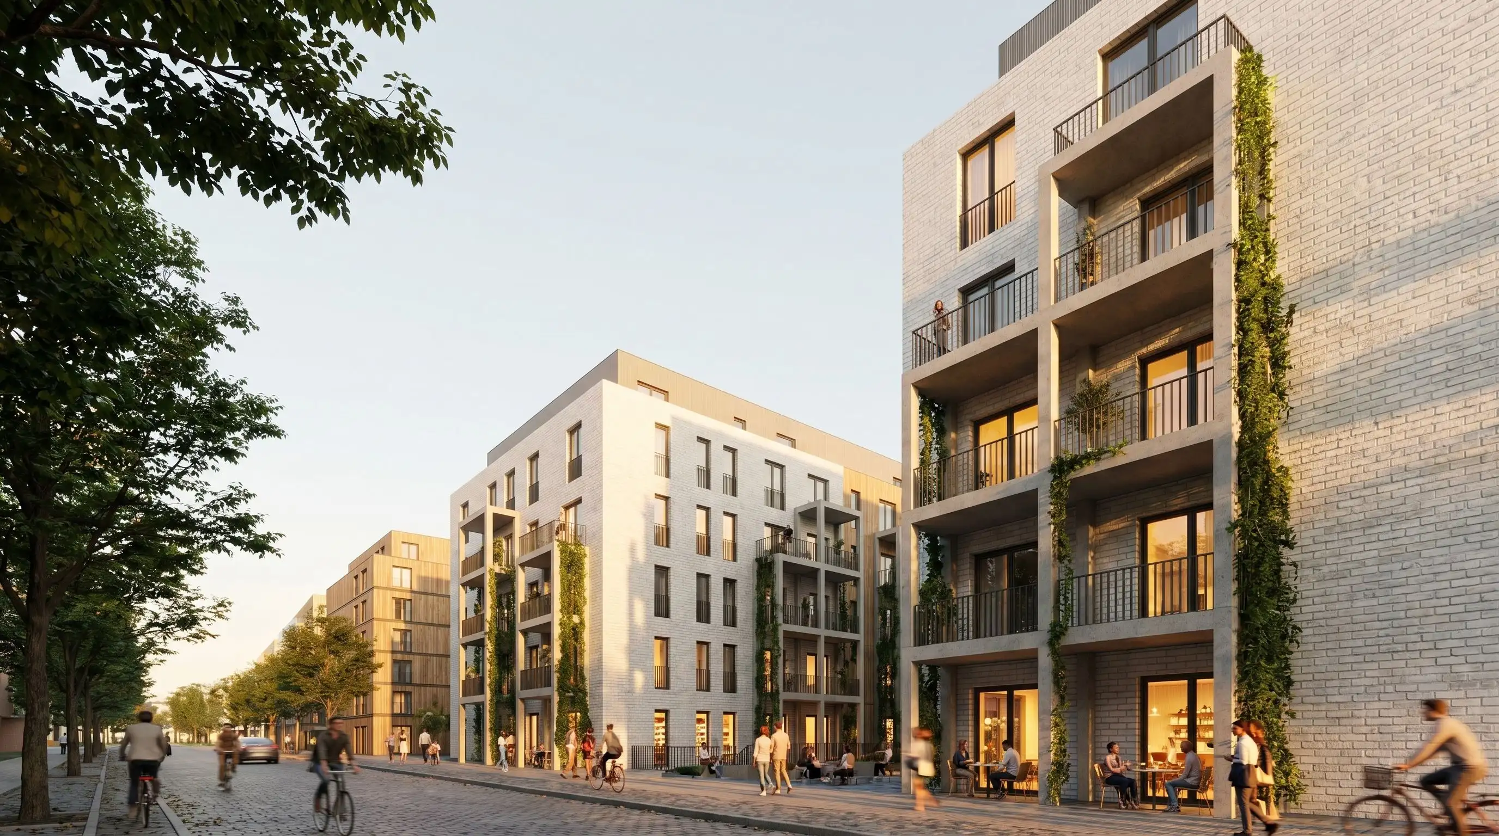
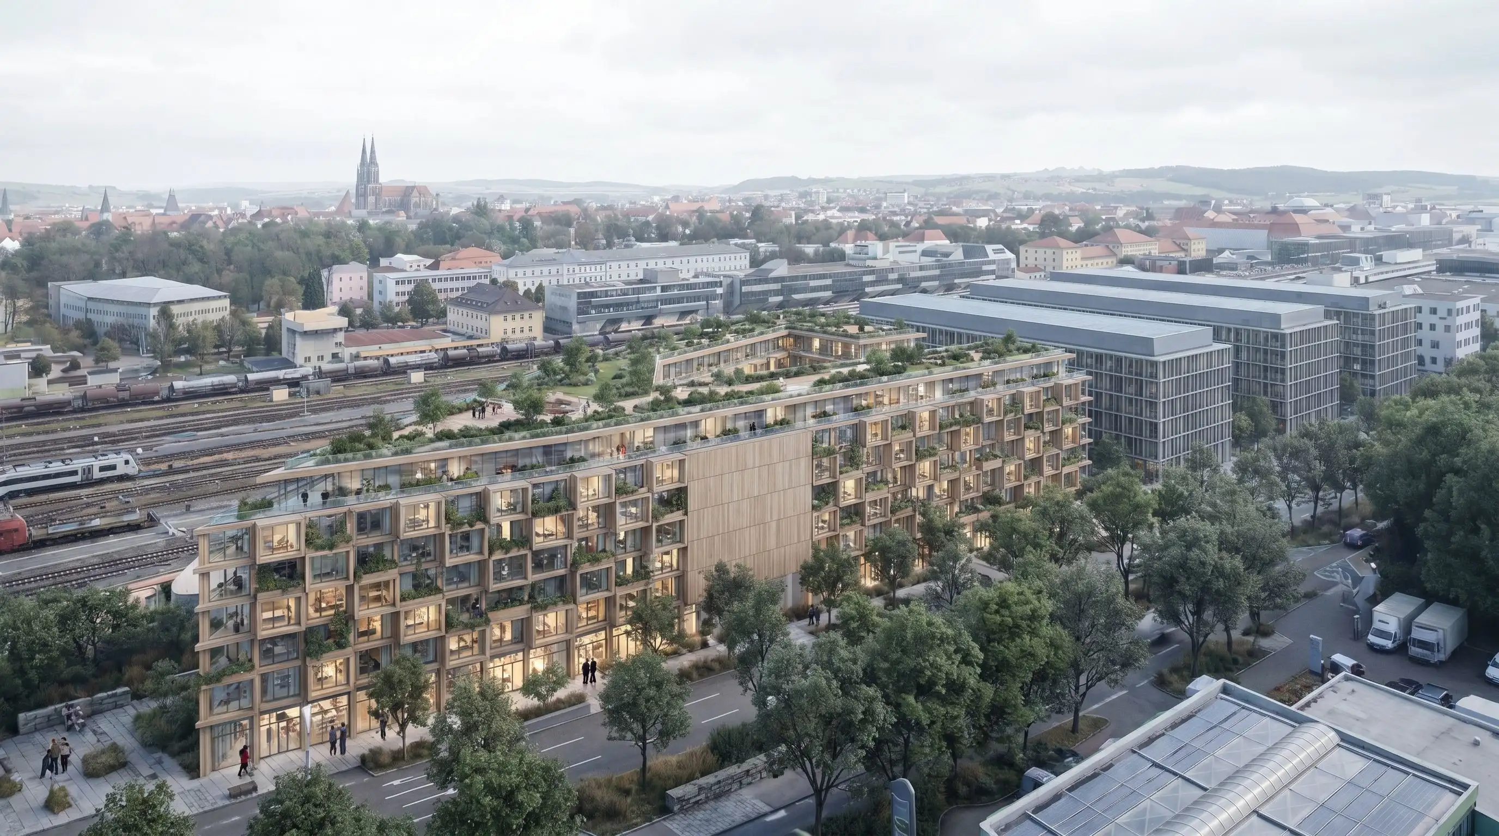
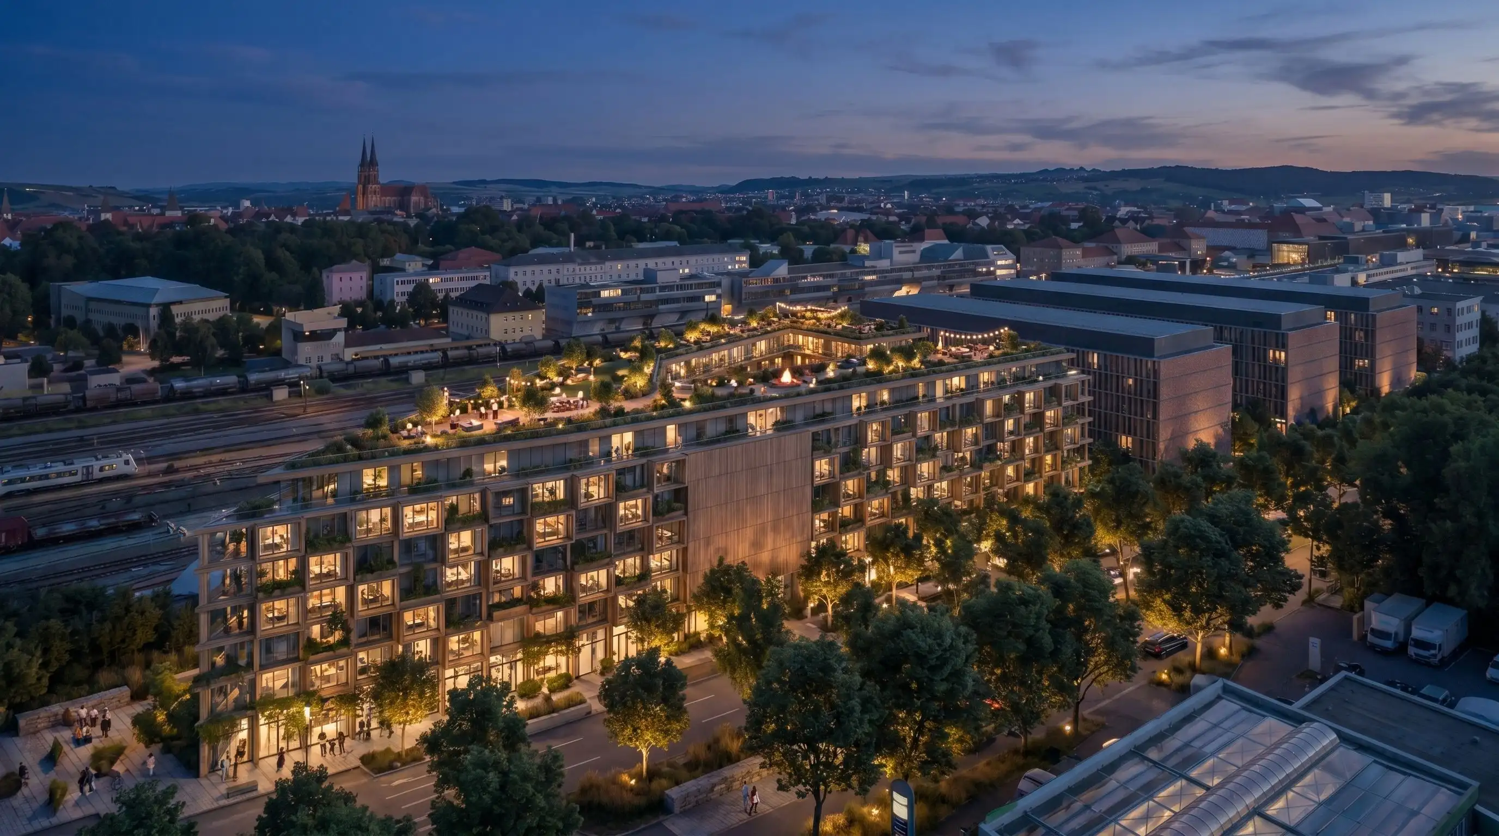
Bring a current SketchUp model into Pelicad, add real context and create visuals your audience can decide on.
Visualize your SketchUp model