Architectural visualization. Made effortless.
Render CAD models in their real urban context with AI.
- No learning curve
- Full detail control
- Built in 3D
- Web-based
How it works
Renderings without technical barriers
Early feasibility studies and technical models are often difficult to communicate. Pelicad makes architectural visualization accessible. Fast enough for acquisition, design variants and alignment with clients, cities or investors.
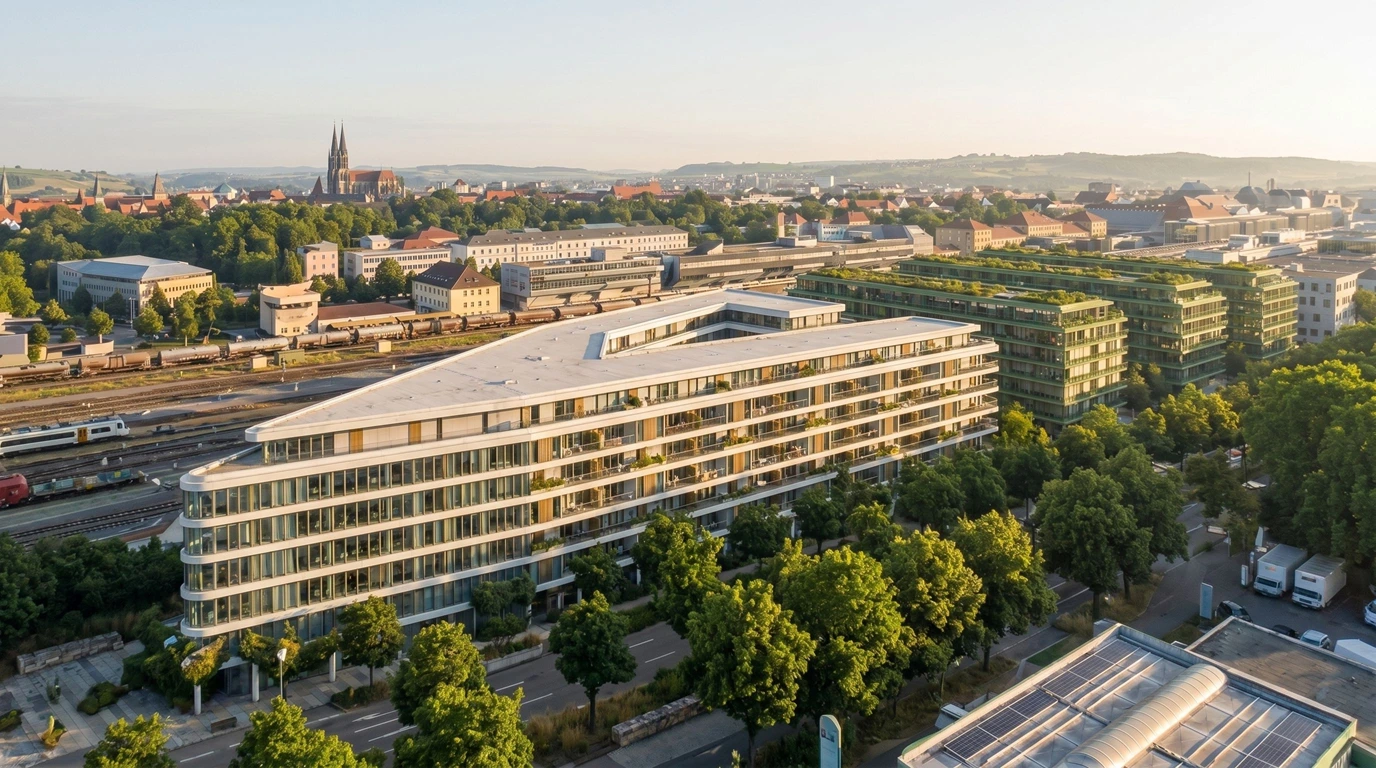
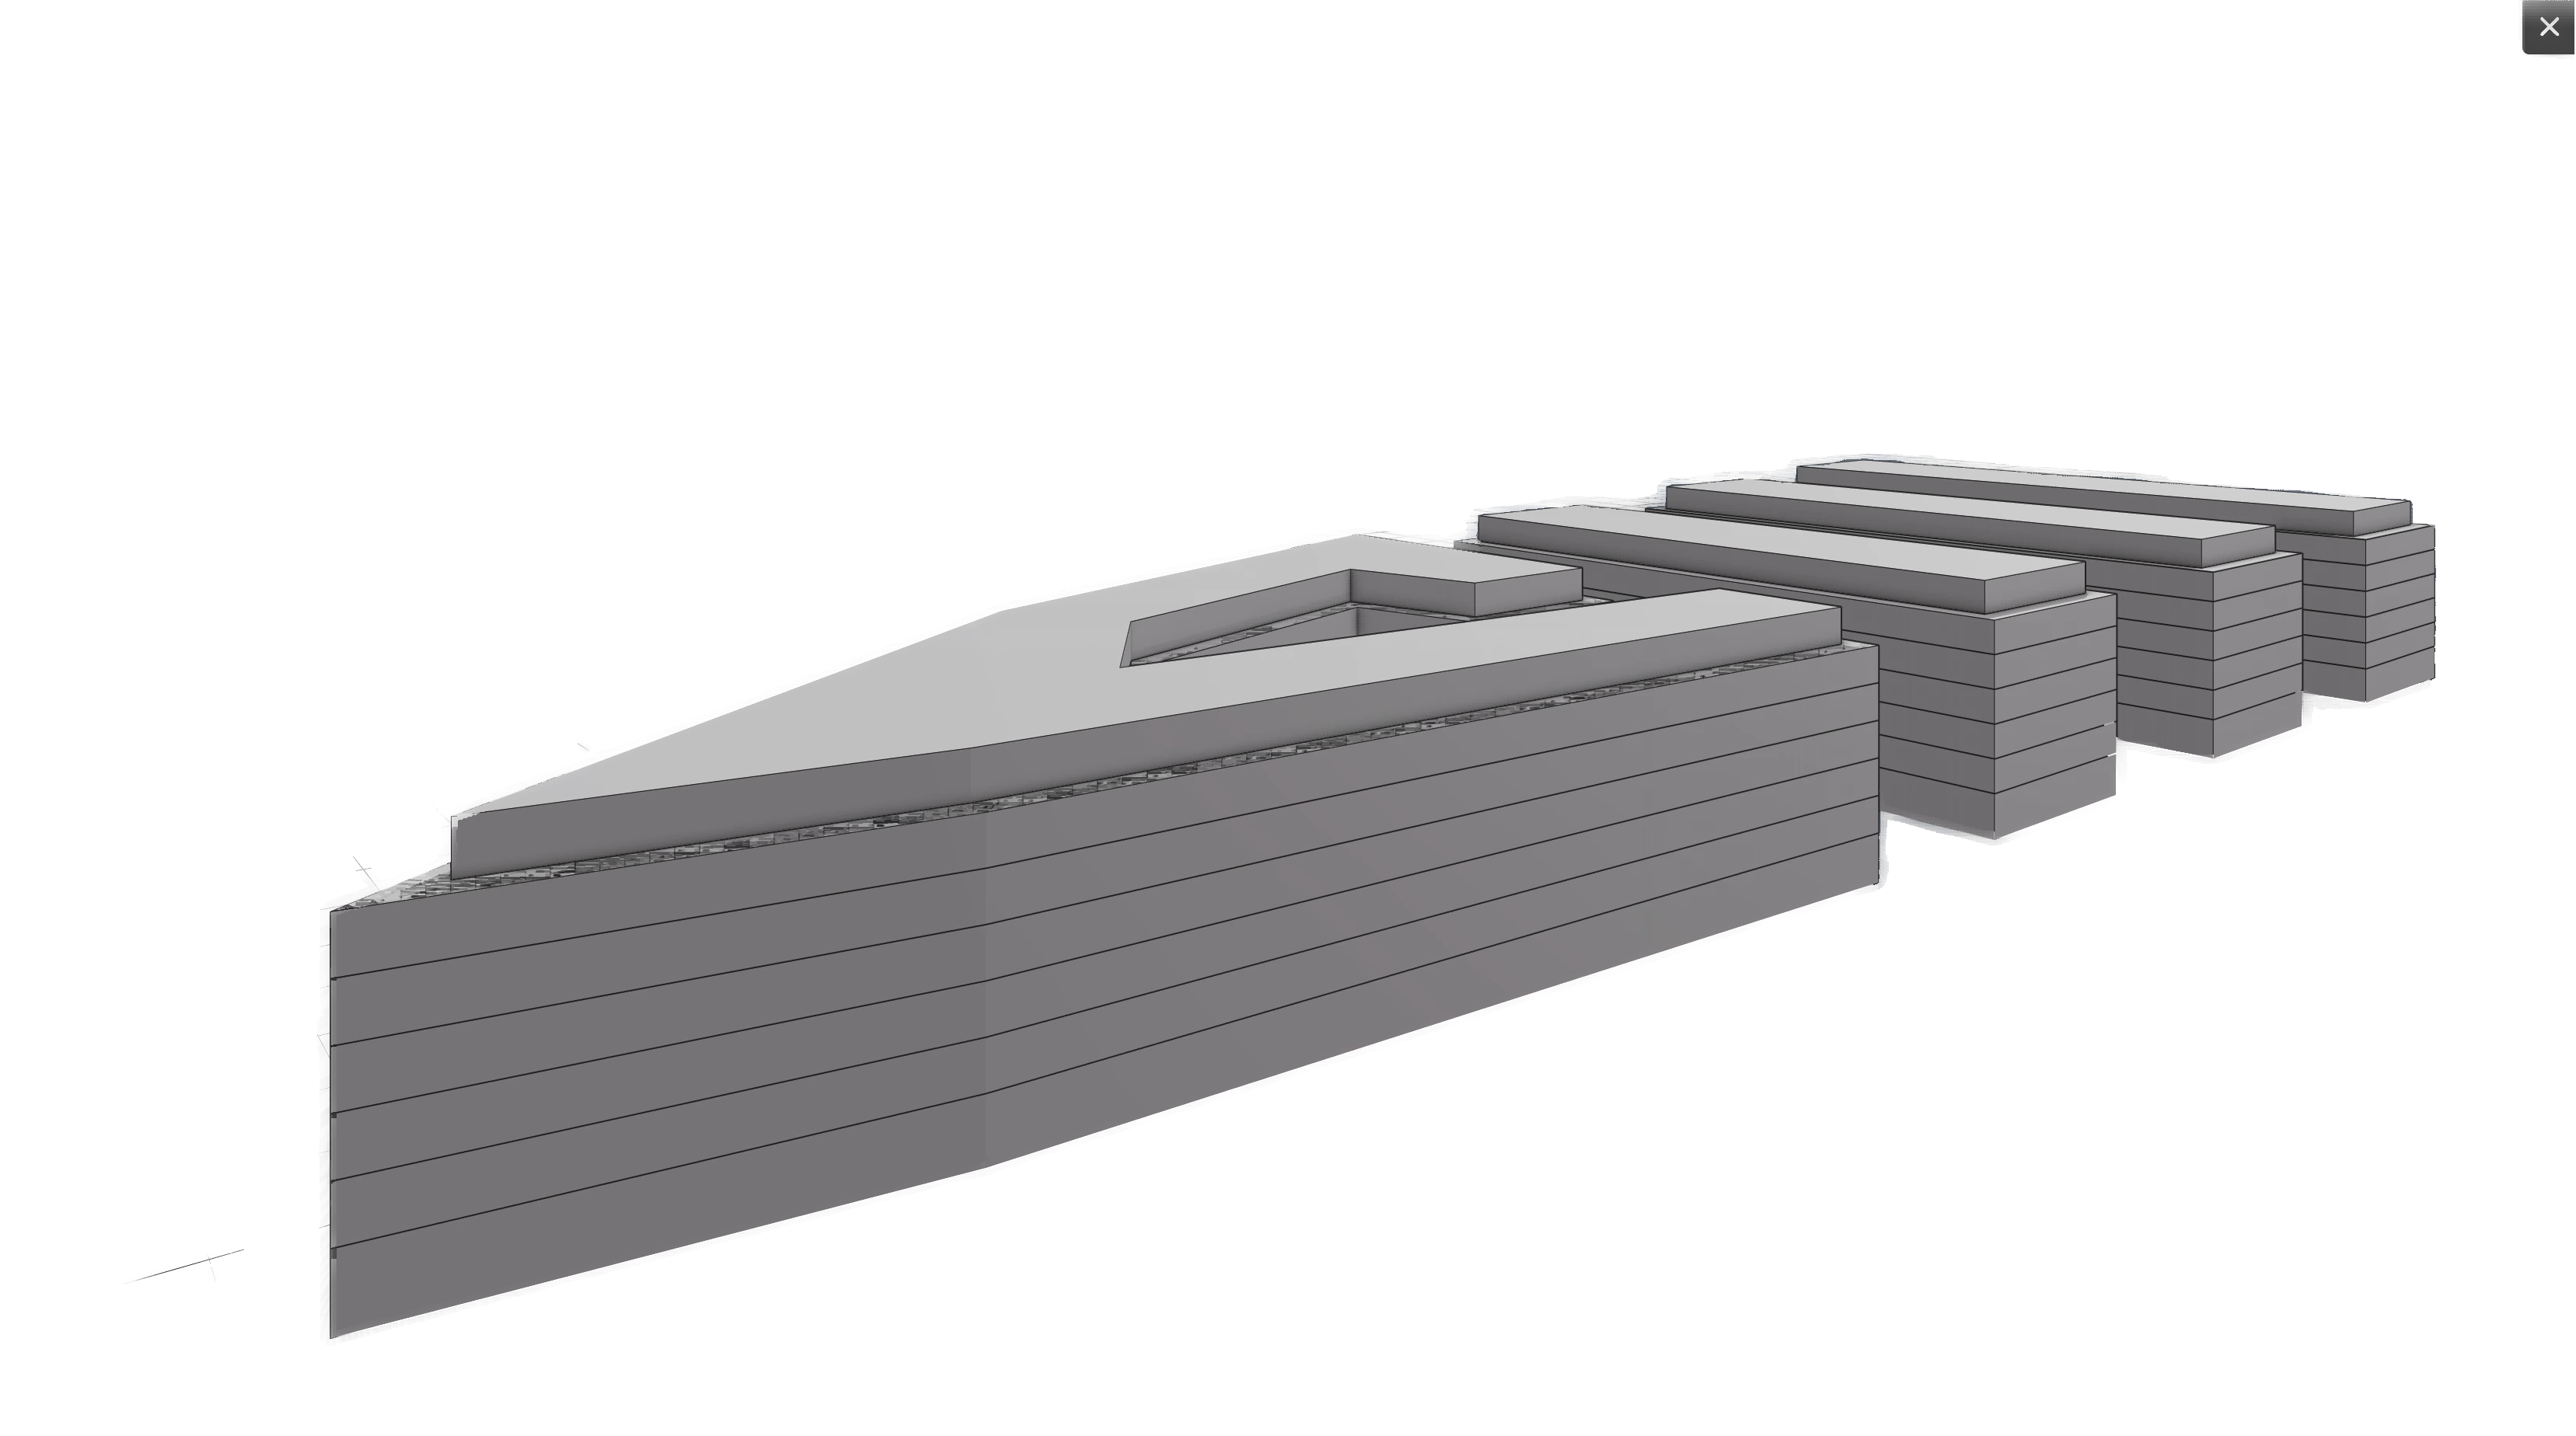

From first concept to detailed BIM planning
We first brought in Pelicad to support early feasibility studies. But once the team experienced the level of control it offers through the 3D model, it quickly gained real momentum internally. Today, we use Pelicad much more broadly across the entire design phase.

Use cases for LP 1-5
Explore real projects by architects, developers and urban planners successfully using Pelicad.
Accurate renderings for real architecture
From urban feasibility studies to detailed BIM models: Pelicad turns 3D data into clear visual scenarios that make architecture easier to understand, discuss and decide on.
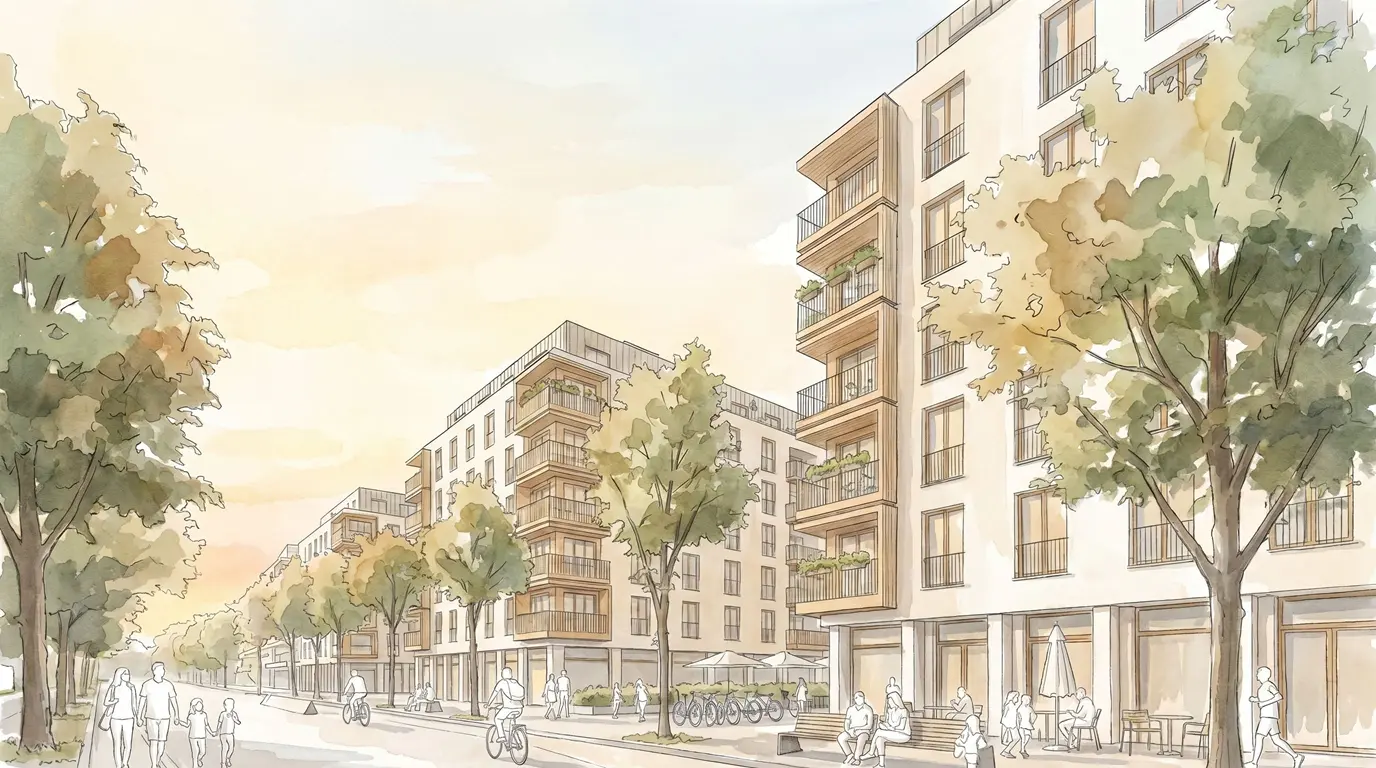
AI rendering that respects your 3D model
Yes. Create a free account to explore Pelicad and see current pricing and available plans in your account settings.
Plans start at 99 € per month for one user and 180 images. All four plans, what they include and how credits work are on our pricing page. For larger teams, talk to us about a tailored offer.
Those are powerful local rendering applications. Pelicad runs in the cloud with workflow automation that includes the site model automatically, so teams without deep rendering expertise can quickly produce high-quality, context-aware visuals.
Other AI tools generate images without real-world context data. Pelicad renders directly from your 3D model so geometry and materials stay accurate, while the AI handles style and atmosphere.
Pelicad accepts IFC, rvt, skp, 3dm, dwg and other common CAD/BIM formats. You can also connect via the Speckle plugin for direct updates from your planning software.