
Urbanistic
Create and compare feasibility variants for the site.
Urbanistic shows what is possible. Pelicad shows how it looks when decisions need to be made.
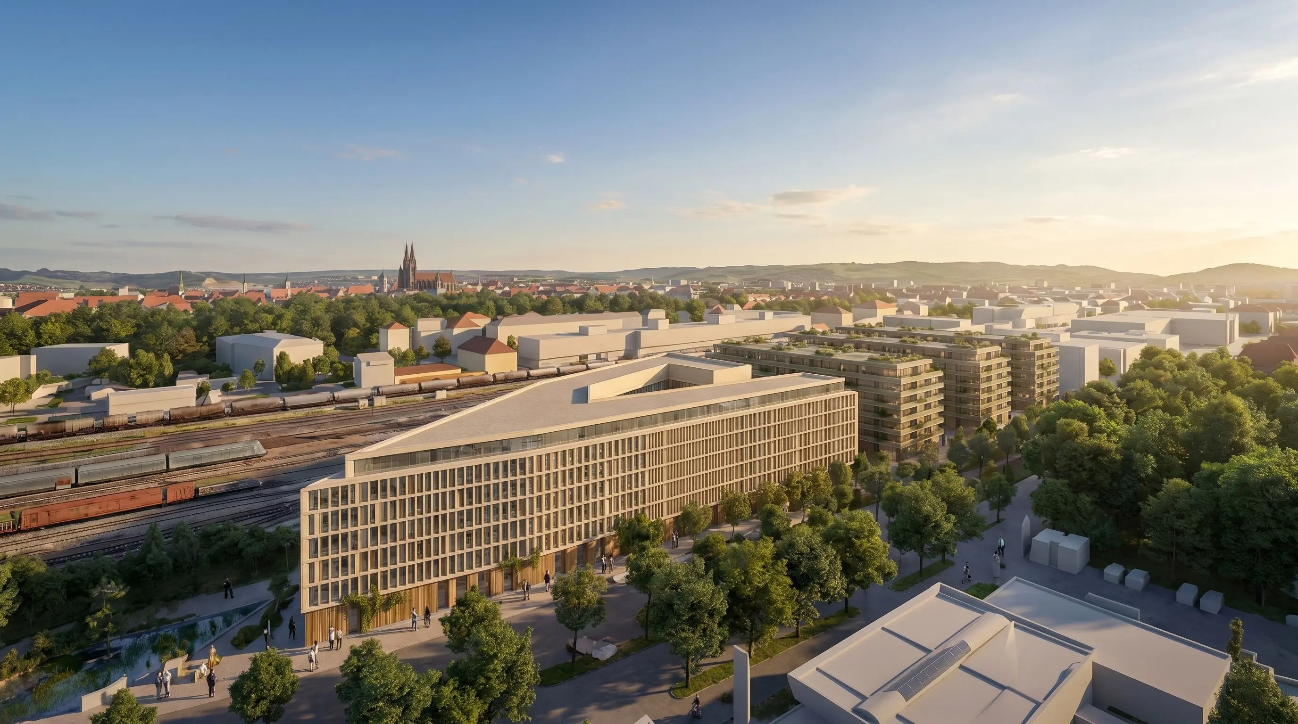
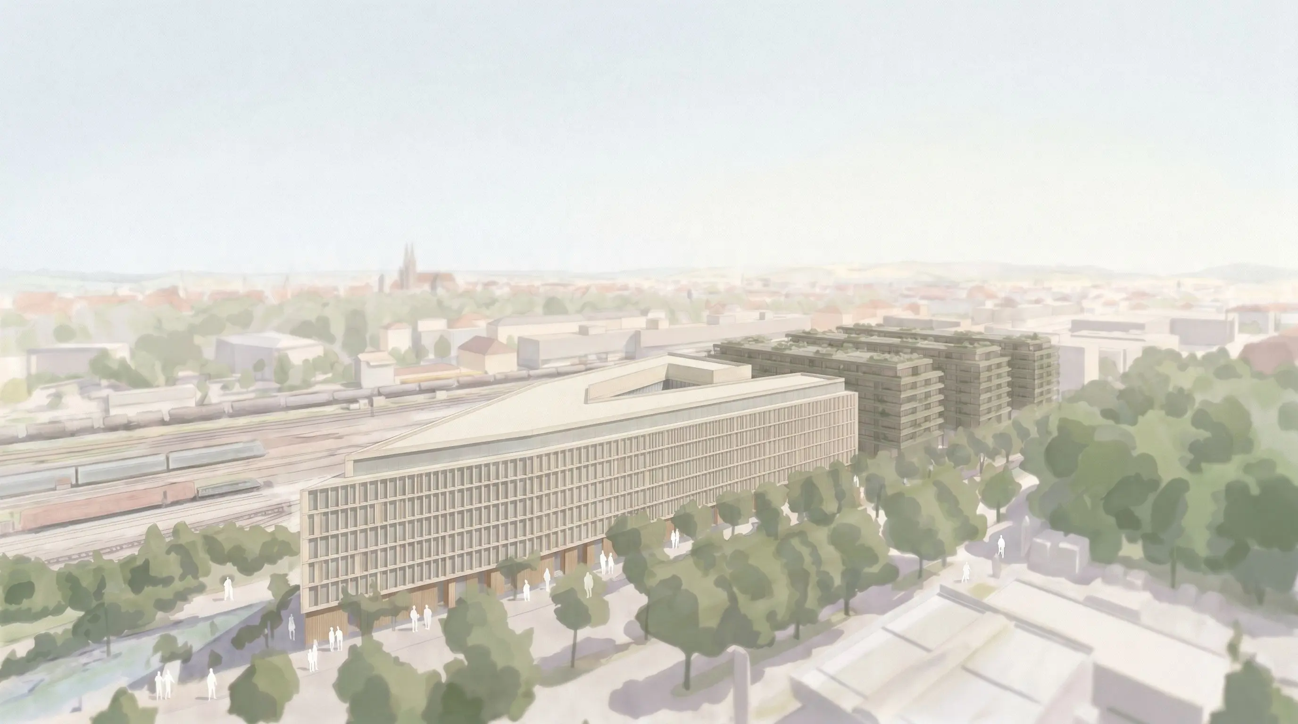
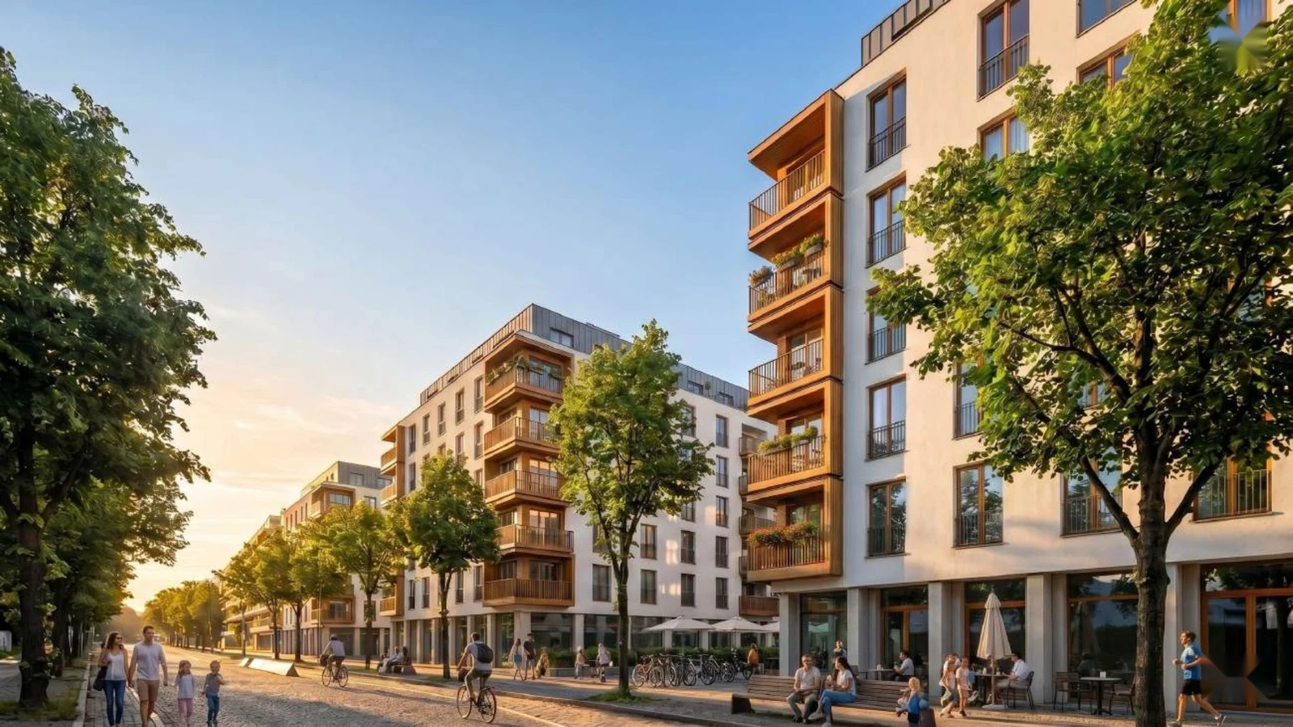
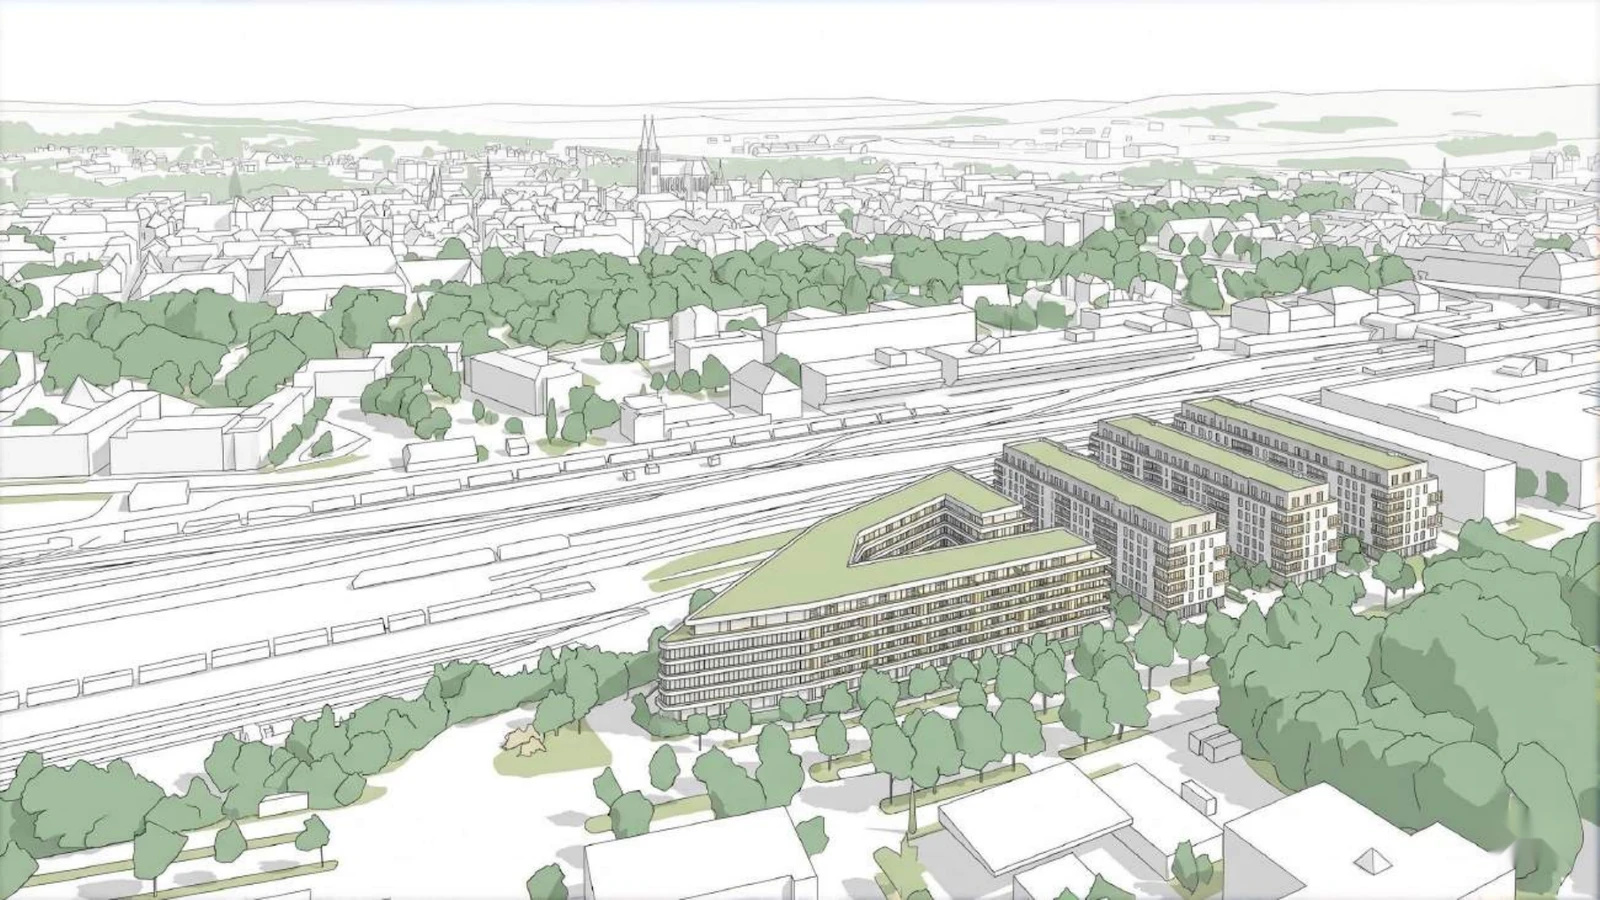
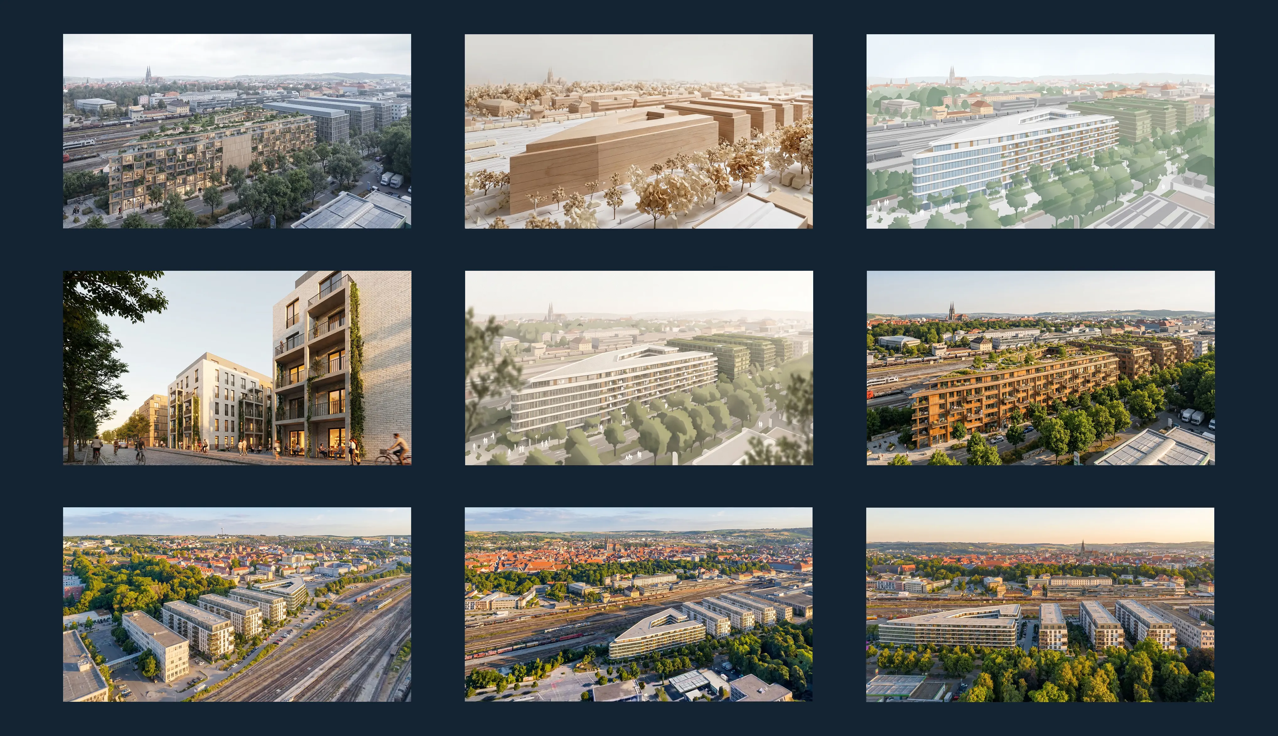
Feasibility studies often happen when project risk and decision pressure are highest.
Project developers need to compare sites, concepts and variants before expensive planning starts. Architects need to communicate early design potential before a detailed visualization workflow makes sense.
KPIs, massing exports and technical models rarely create enough understanding on their own. Investors, municipalities, clients and internal teams need to see the scenario in its real context.
That is the gap Pelicad closes.
Use Urbanistic to develop the feasibility logic. Use Pelicad to turn it into visual communication for acquisition, alignment and project decisions.
Create and compare feasibility variants for the site.
Use the selected Urbanistic model as the controlled planning base.
Place the Urbanistic model in a textured 3D environment and keep the planning base controlled.
Generate visual scenarios, perspectives, facade directions and communication-ready images.
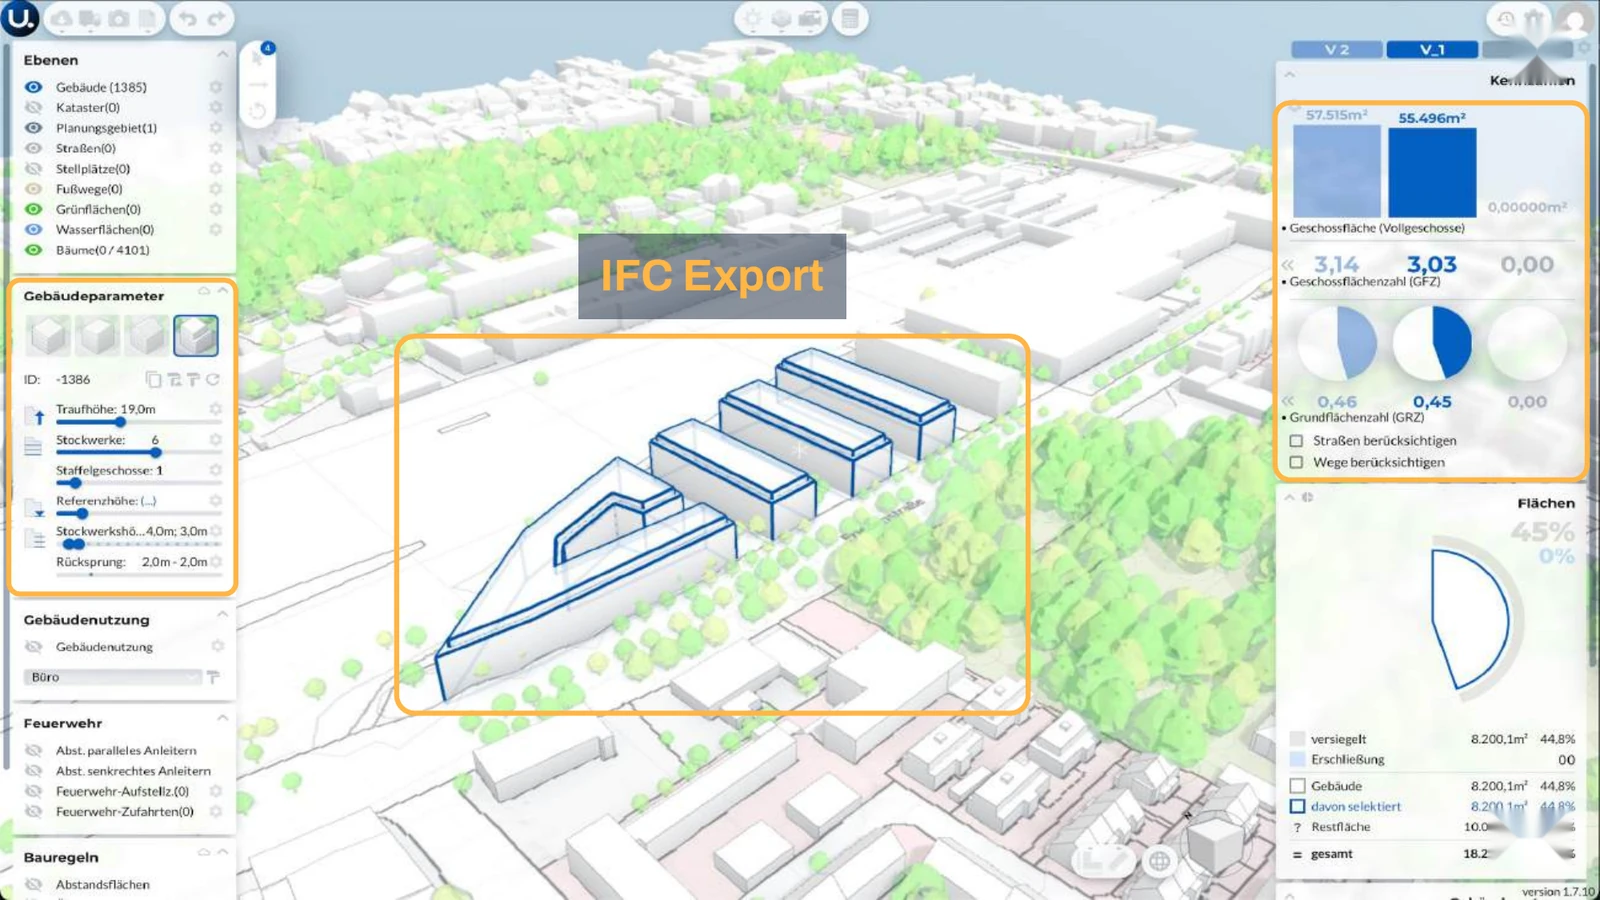
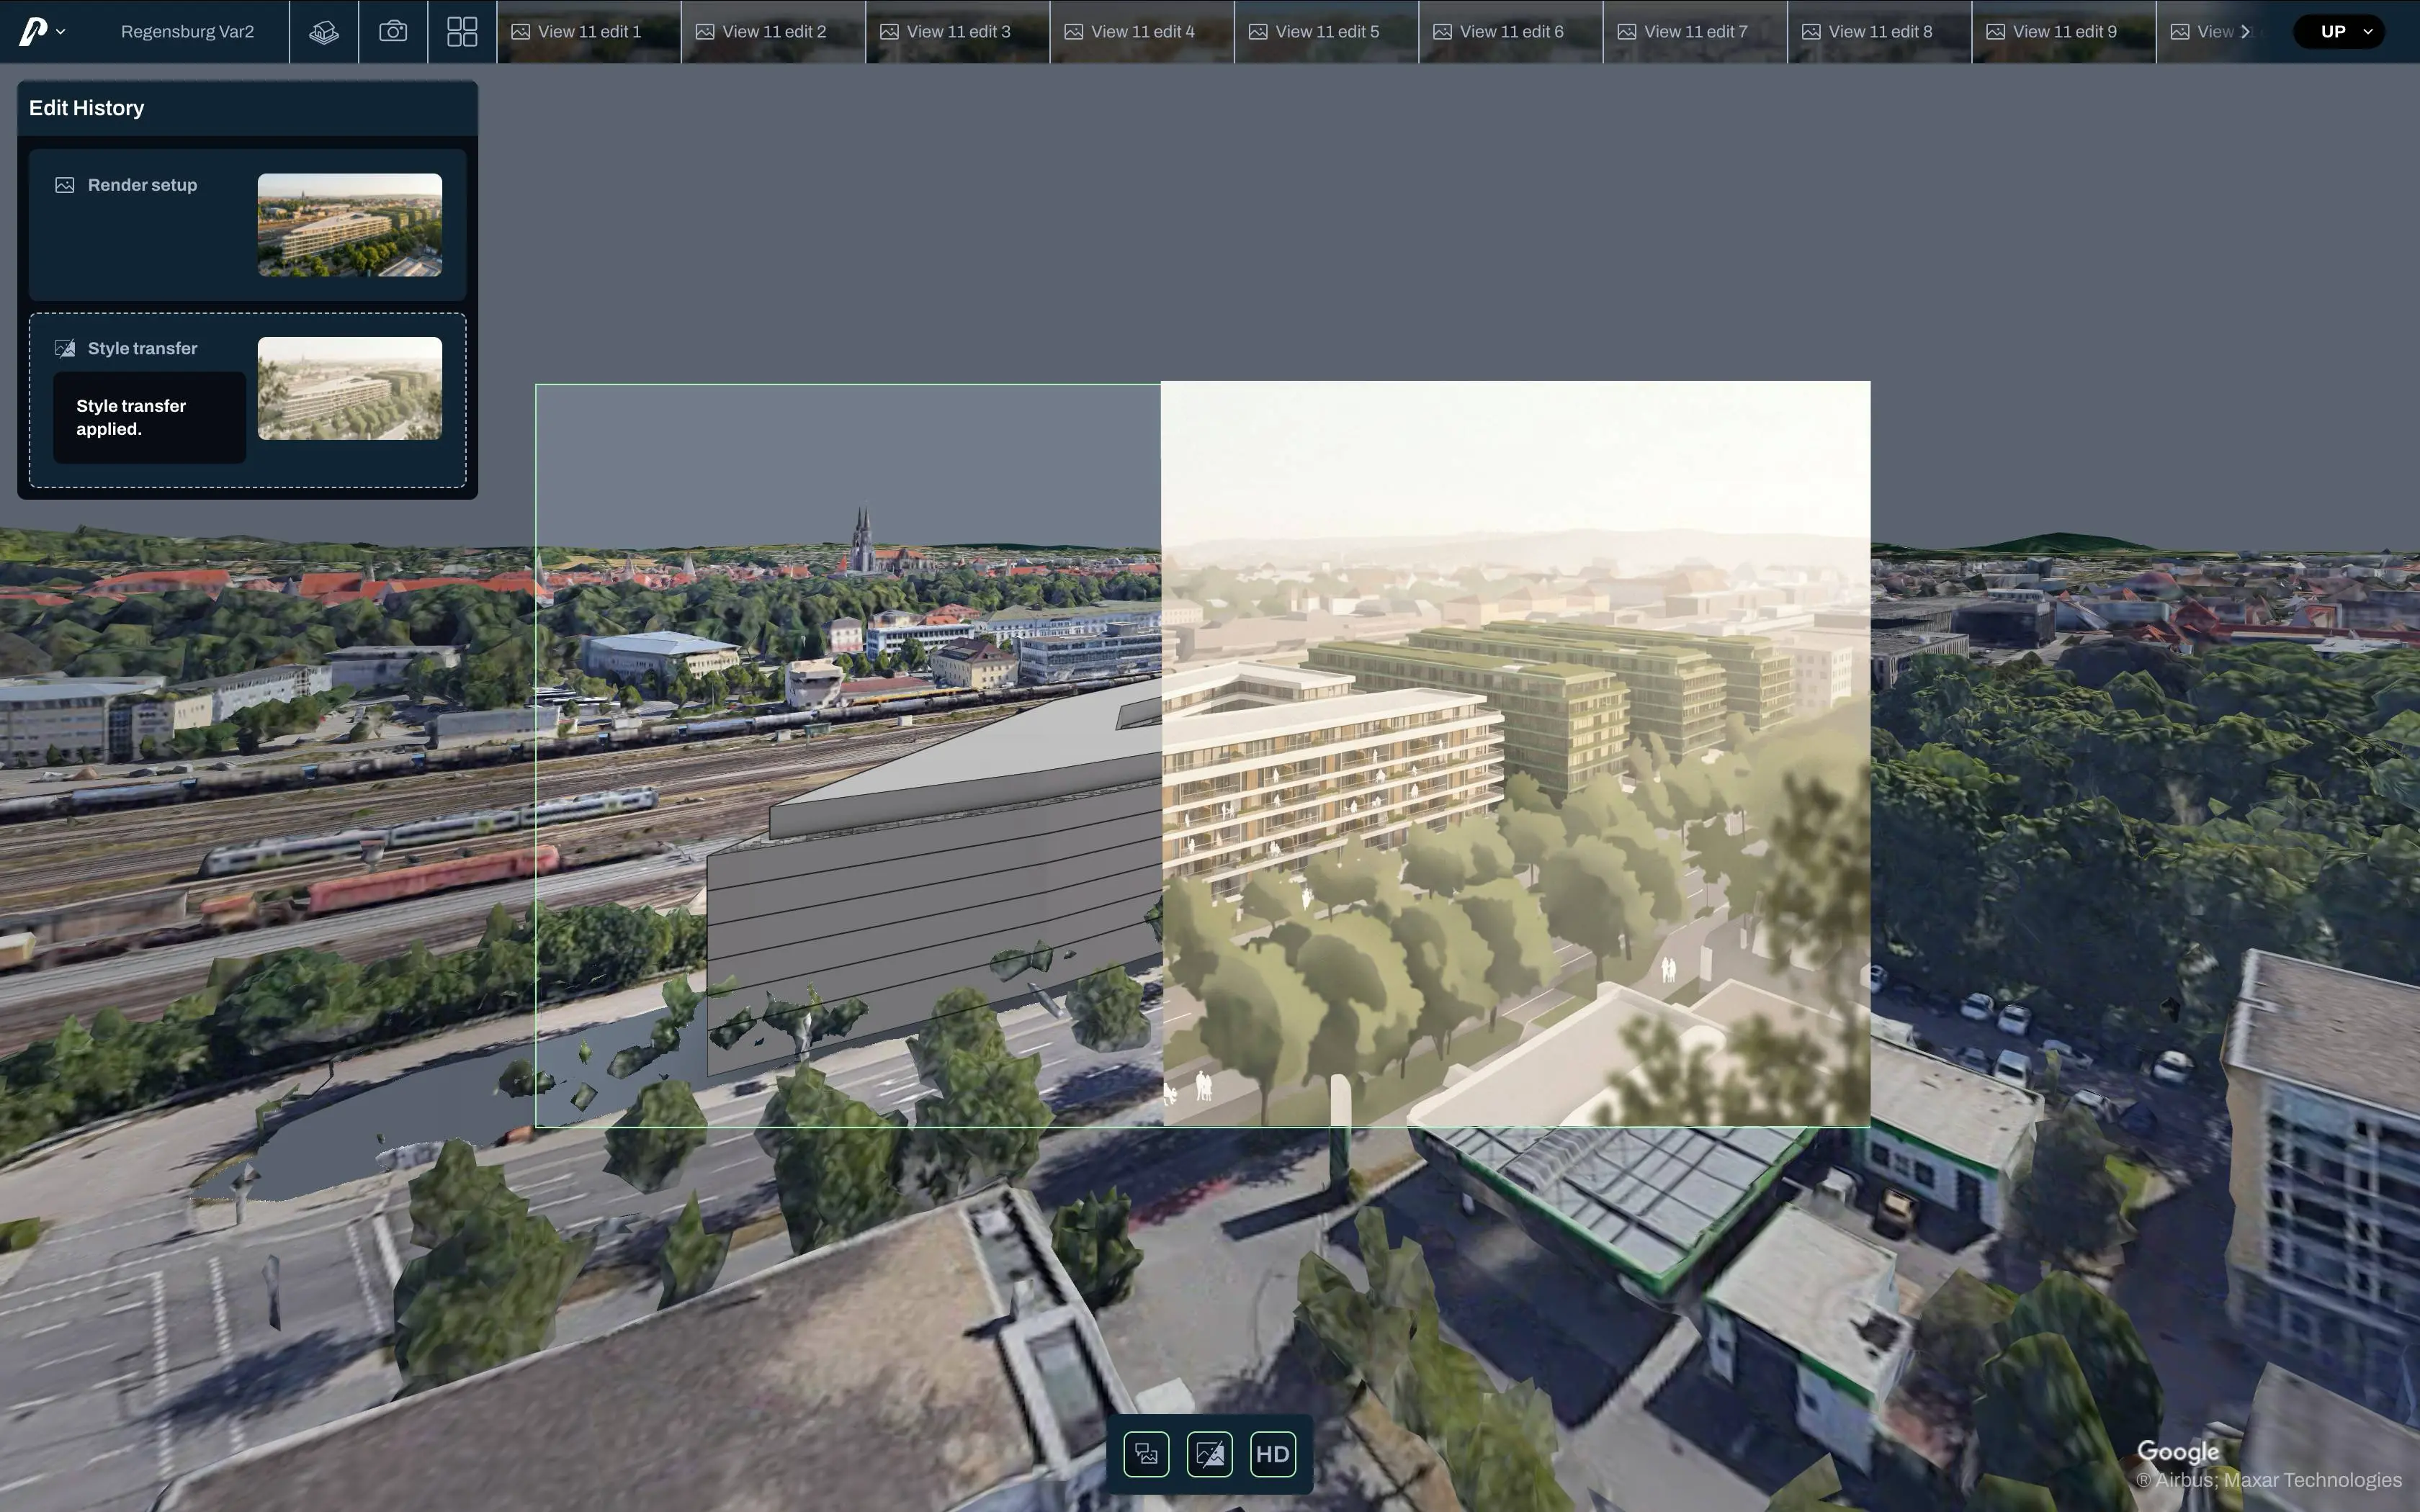
Make feasibility easier to evaluate and communicate.
Use Pelicad to turn Urbanistic variants into contextual visuals earlier, with real surroundings, multiple views and a clearer story for investors, municipalities and internal decision-makers.
Make early planning stages presentation-ready.
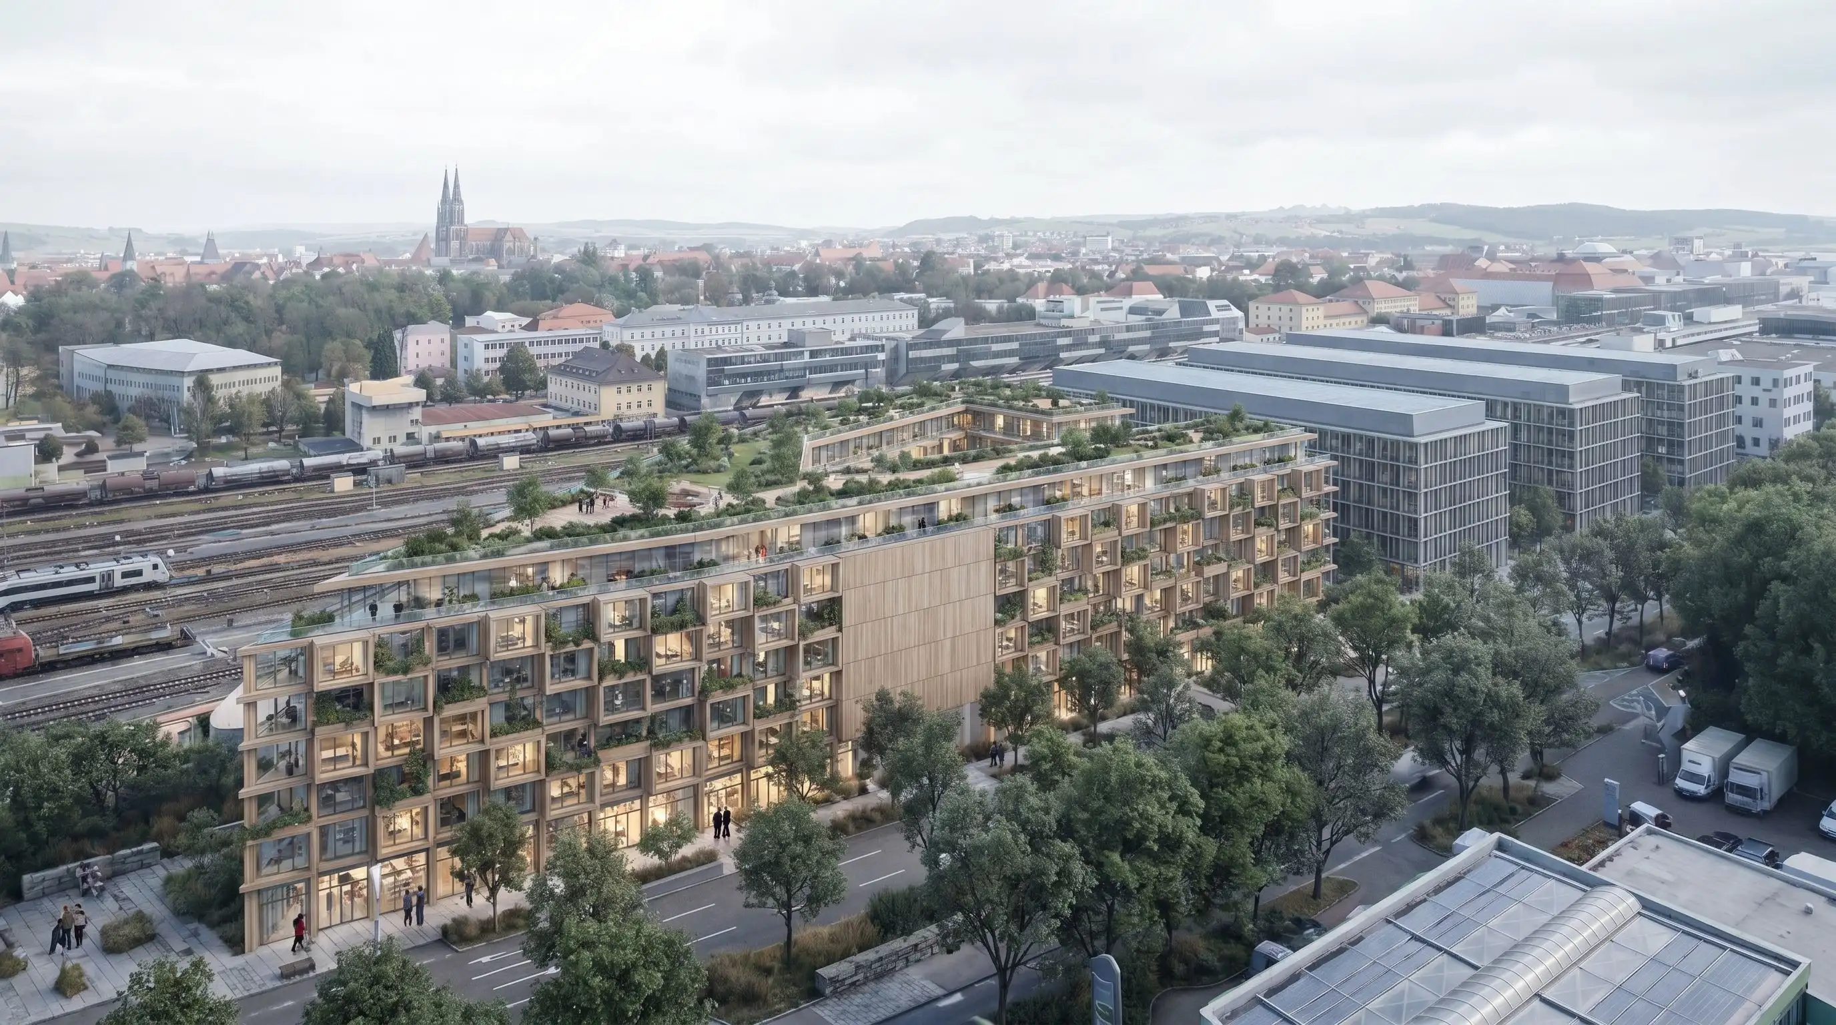
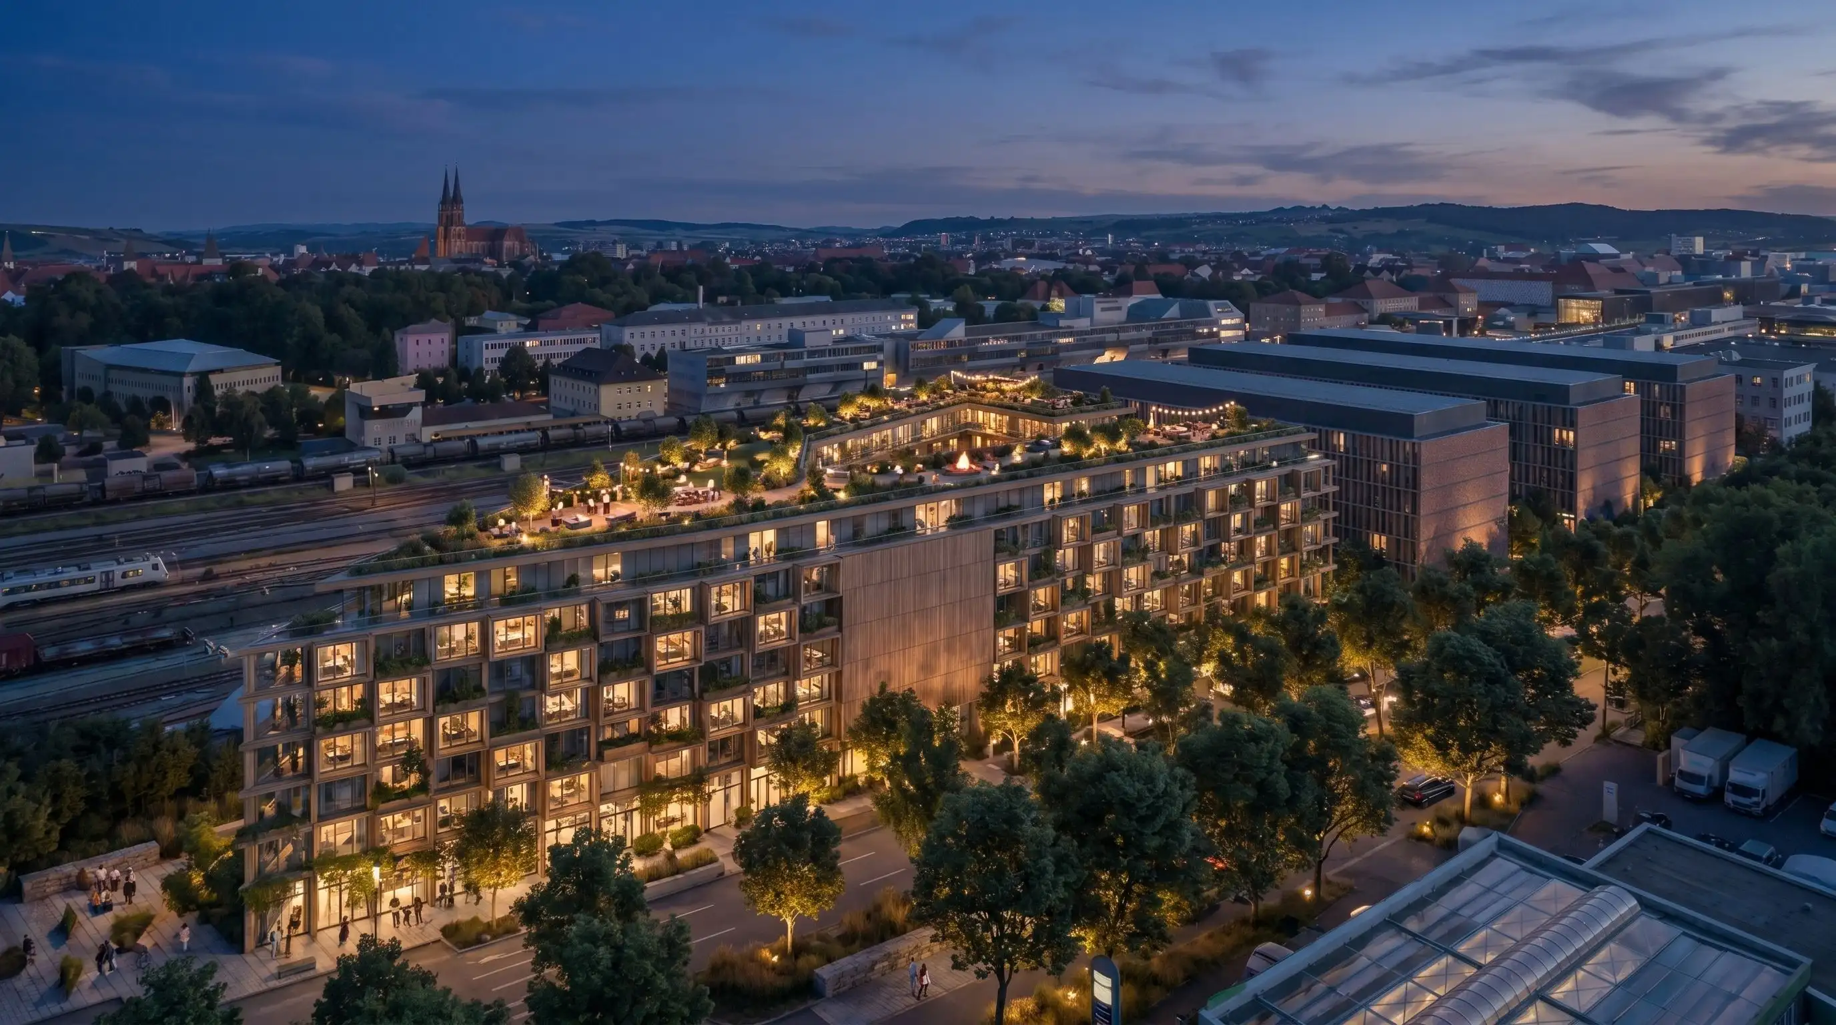
In acquisition, early designs need to be understandable before there is time for detailed visualization. Pelicad turns feasibility models into controlled visuals with context, atmosphere and multiple perspectives.
The goal was to develop and communicate planning variants for a mixed-use project with housing, social housing, commercial use and local retail under high time pressure.
Urbanistic supported the concept development and feasibility logic. Pelicad turned the planning scenario into controlled visuals in context, making the variants presentation-ready in one day.
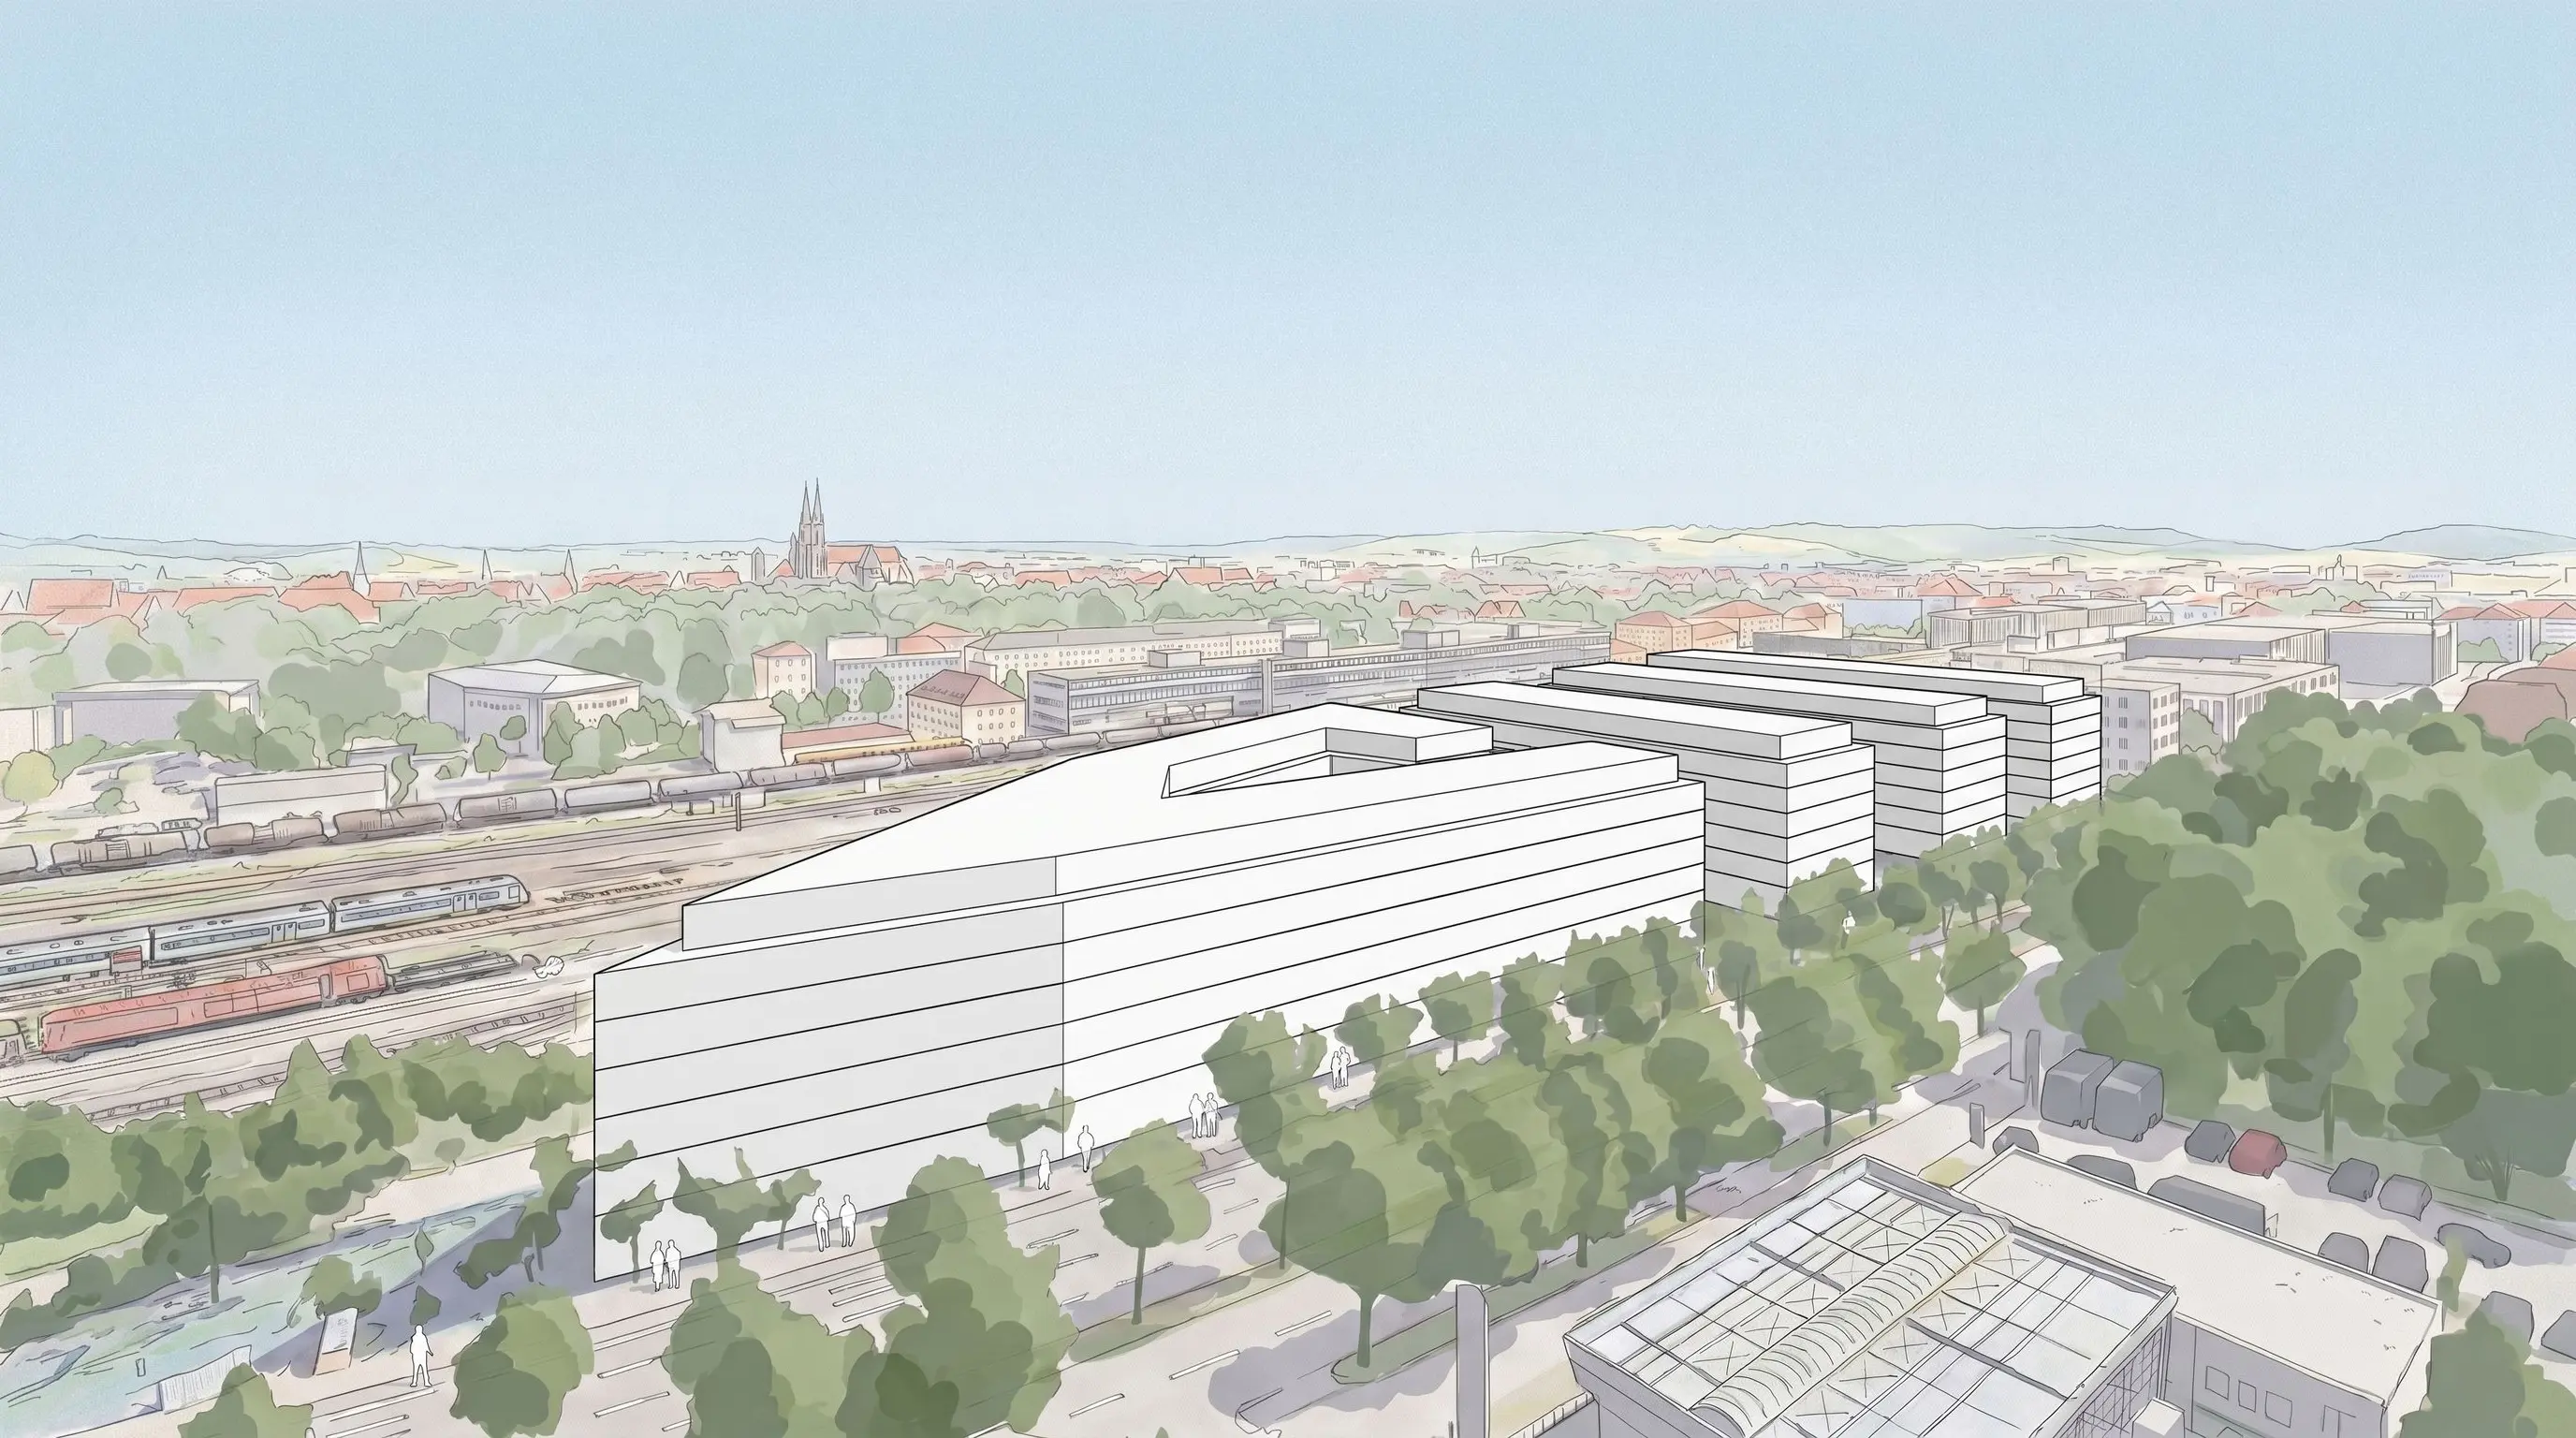
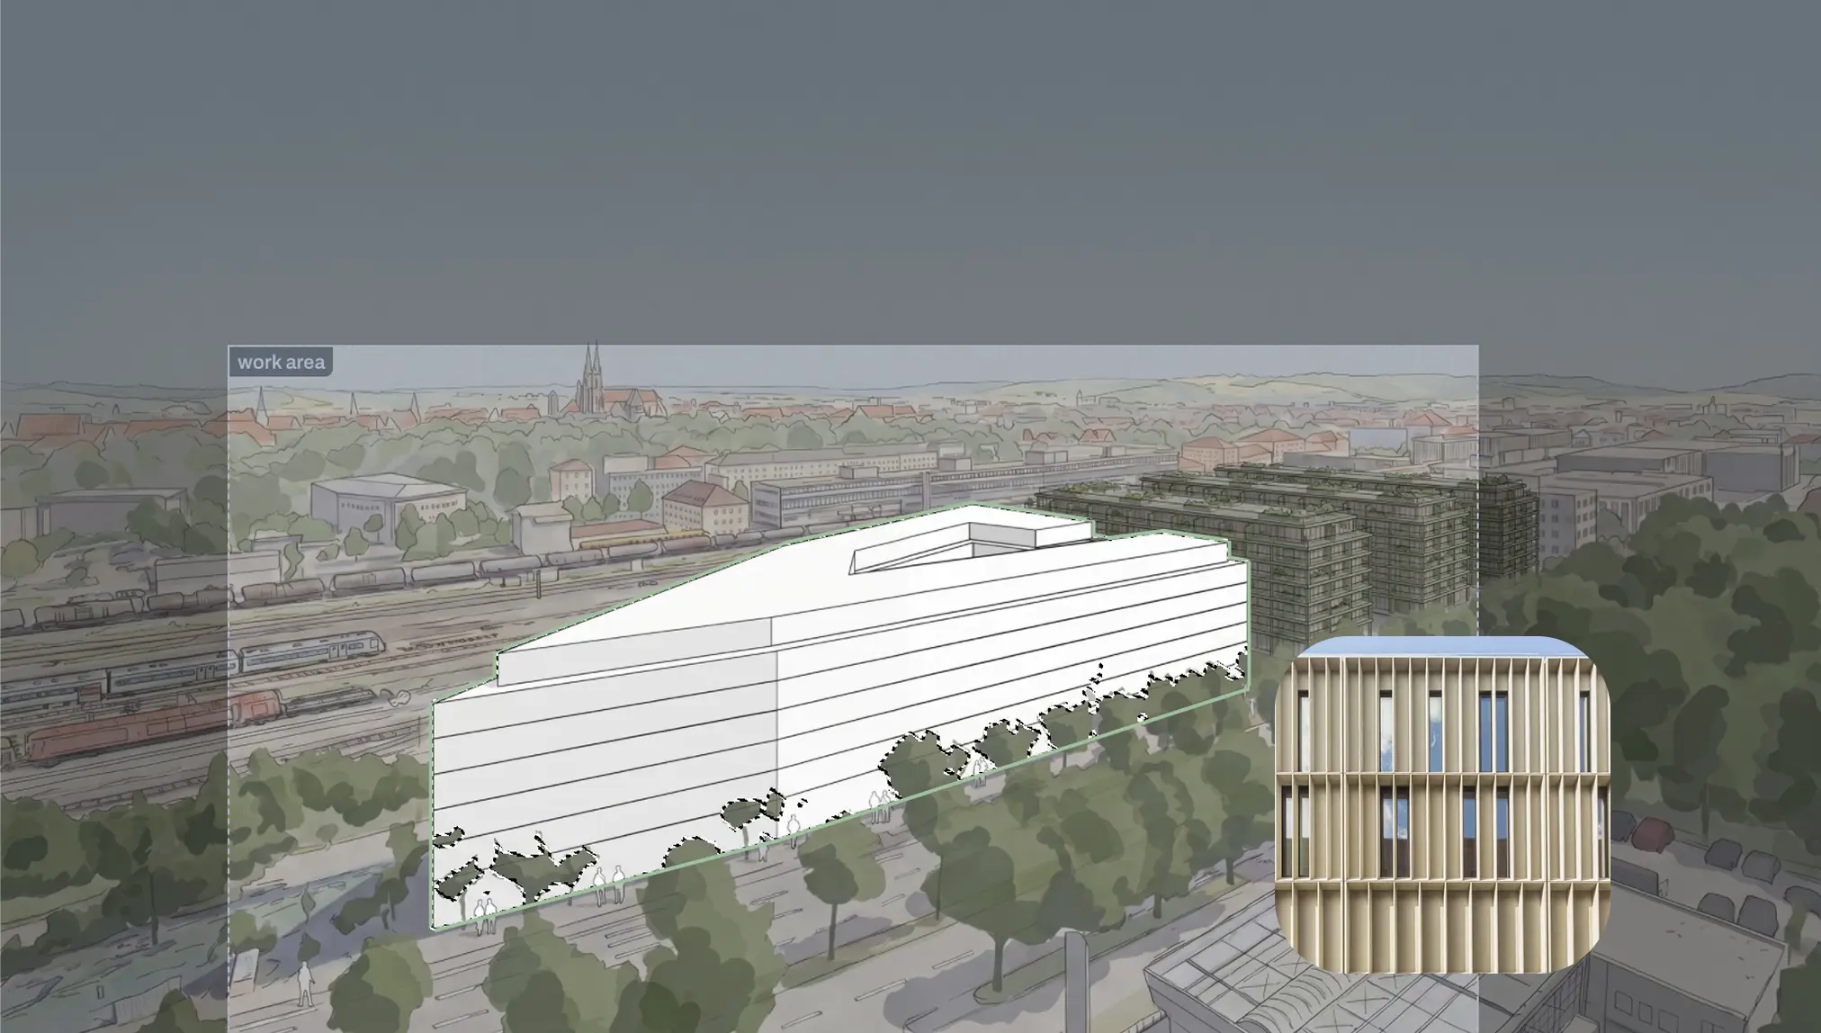
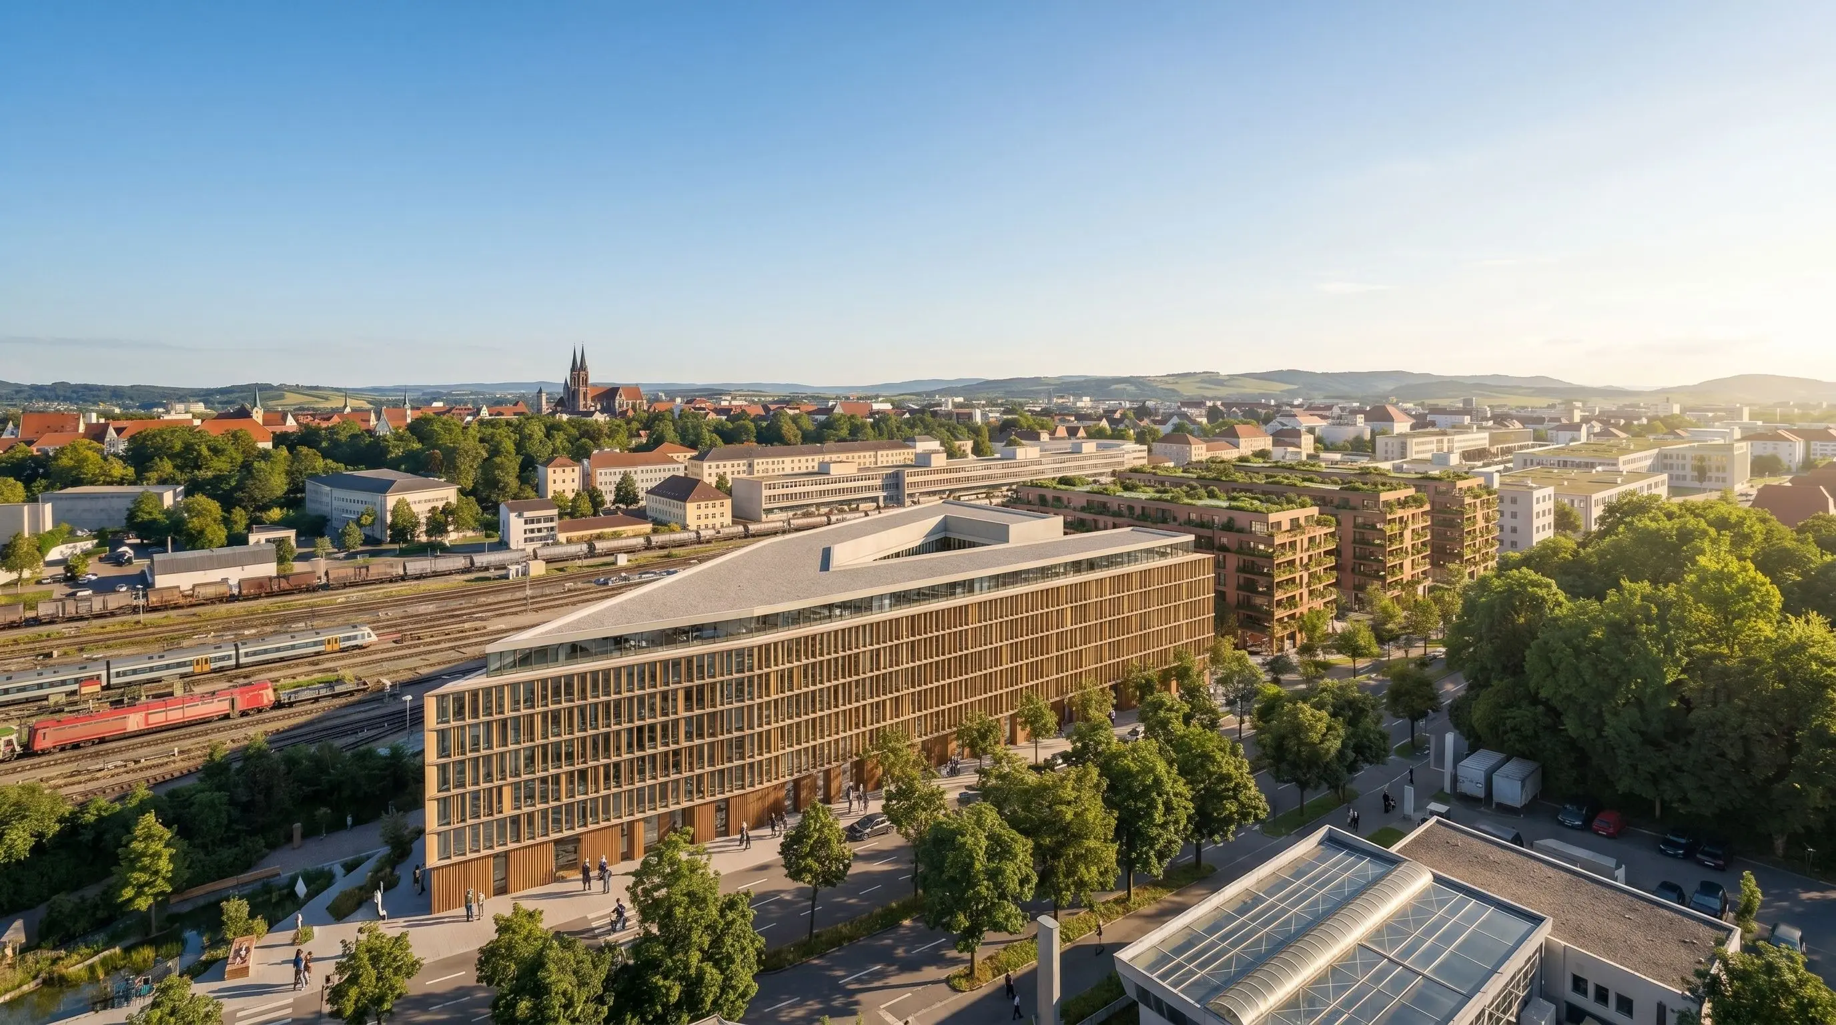
Feasibility communication is not one static image. The project changes. The audience changes. The decision context changes.
Create several views from the same controlled 3D planning base.
When the Urbanistic variant changes, update the model state in Pelicad and keep visuals aligned.
Pelicad adds the surrounding context, so the project is shown as a scenario in its real urban setting.
Generic AI tools can create impressive images. But feasibility studies need the right massing, the right context and the ability to control what changes and what stays fixed.
You also need to create several perspectives from the same project state and update the visual communication when the planning version changes.
Pelicad keeps the Urbanistic planning model, textured 3D environment and AI visualization connected. That is why it fits the Urbanistic workflow.
Use the planning model from your Urbanistic workflow.
Place it in a textured 3D environment for site-specific communication.
Test facade directions, materials, atmosphere, use scenarios and multiple perspectives.
Keep visual communication aligned when the planning state changes.
Turn feasibility logic into contextual project visuals for early communication, acquisition, decisions and presentations.
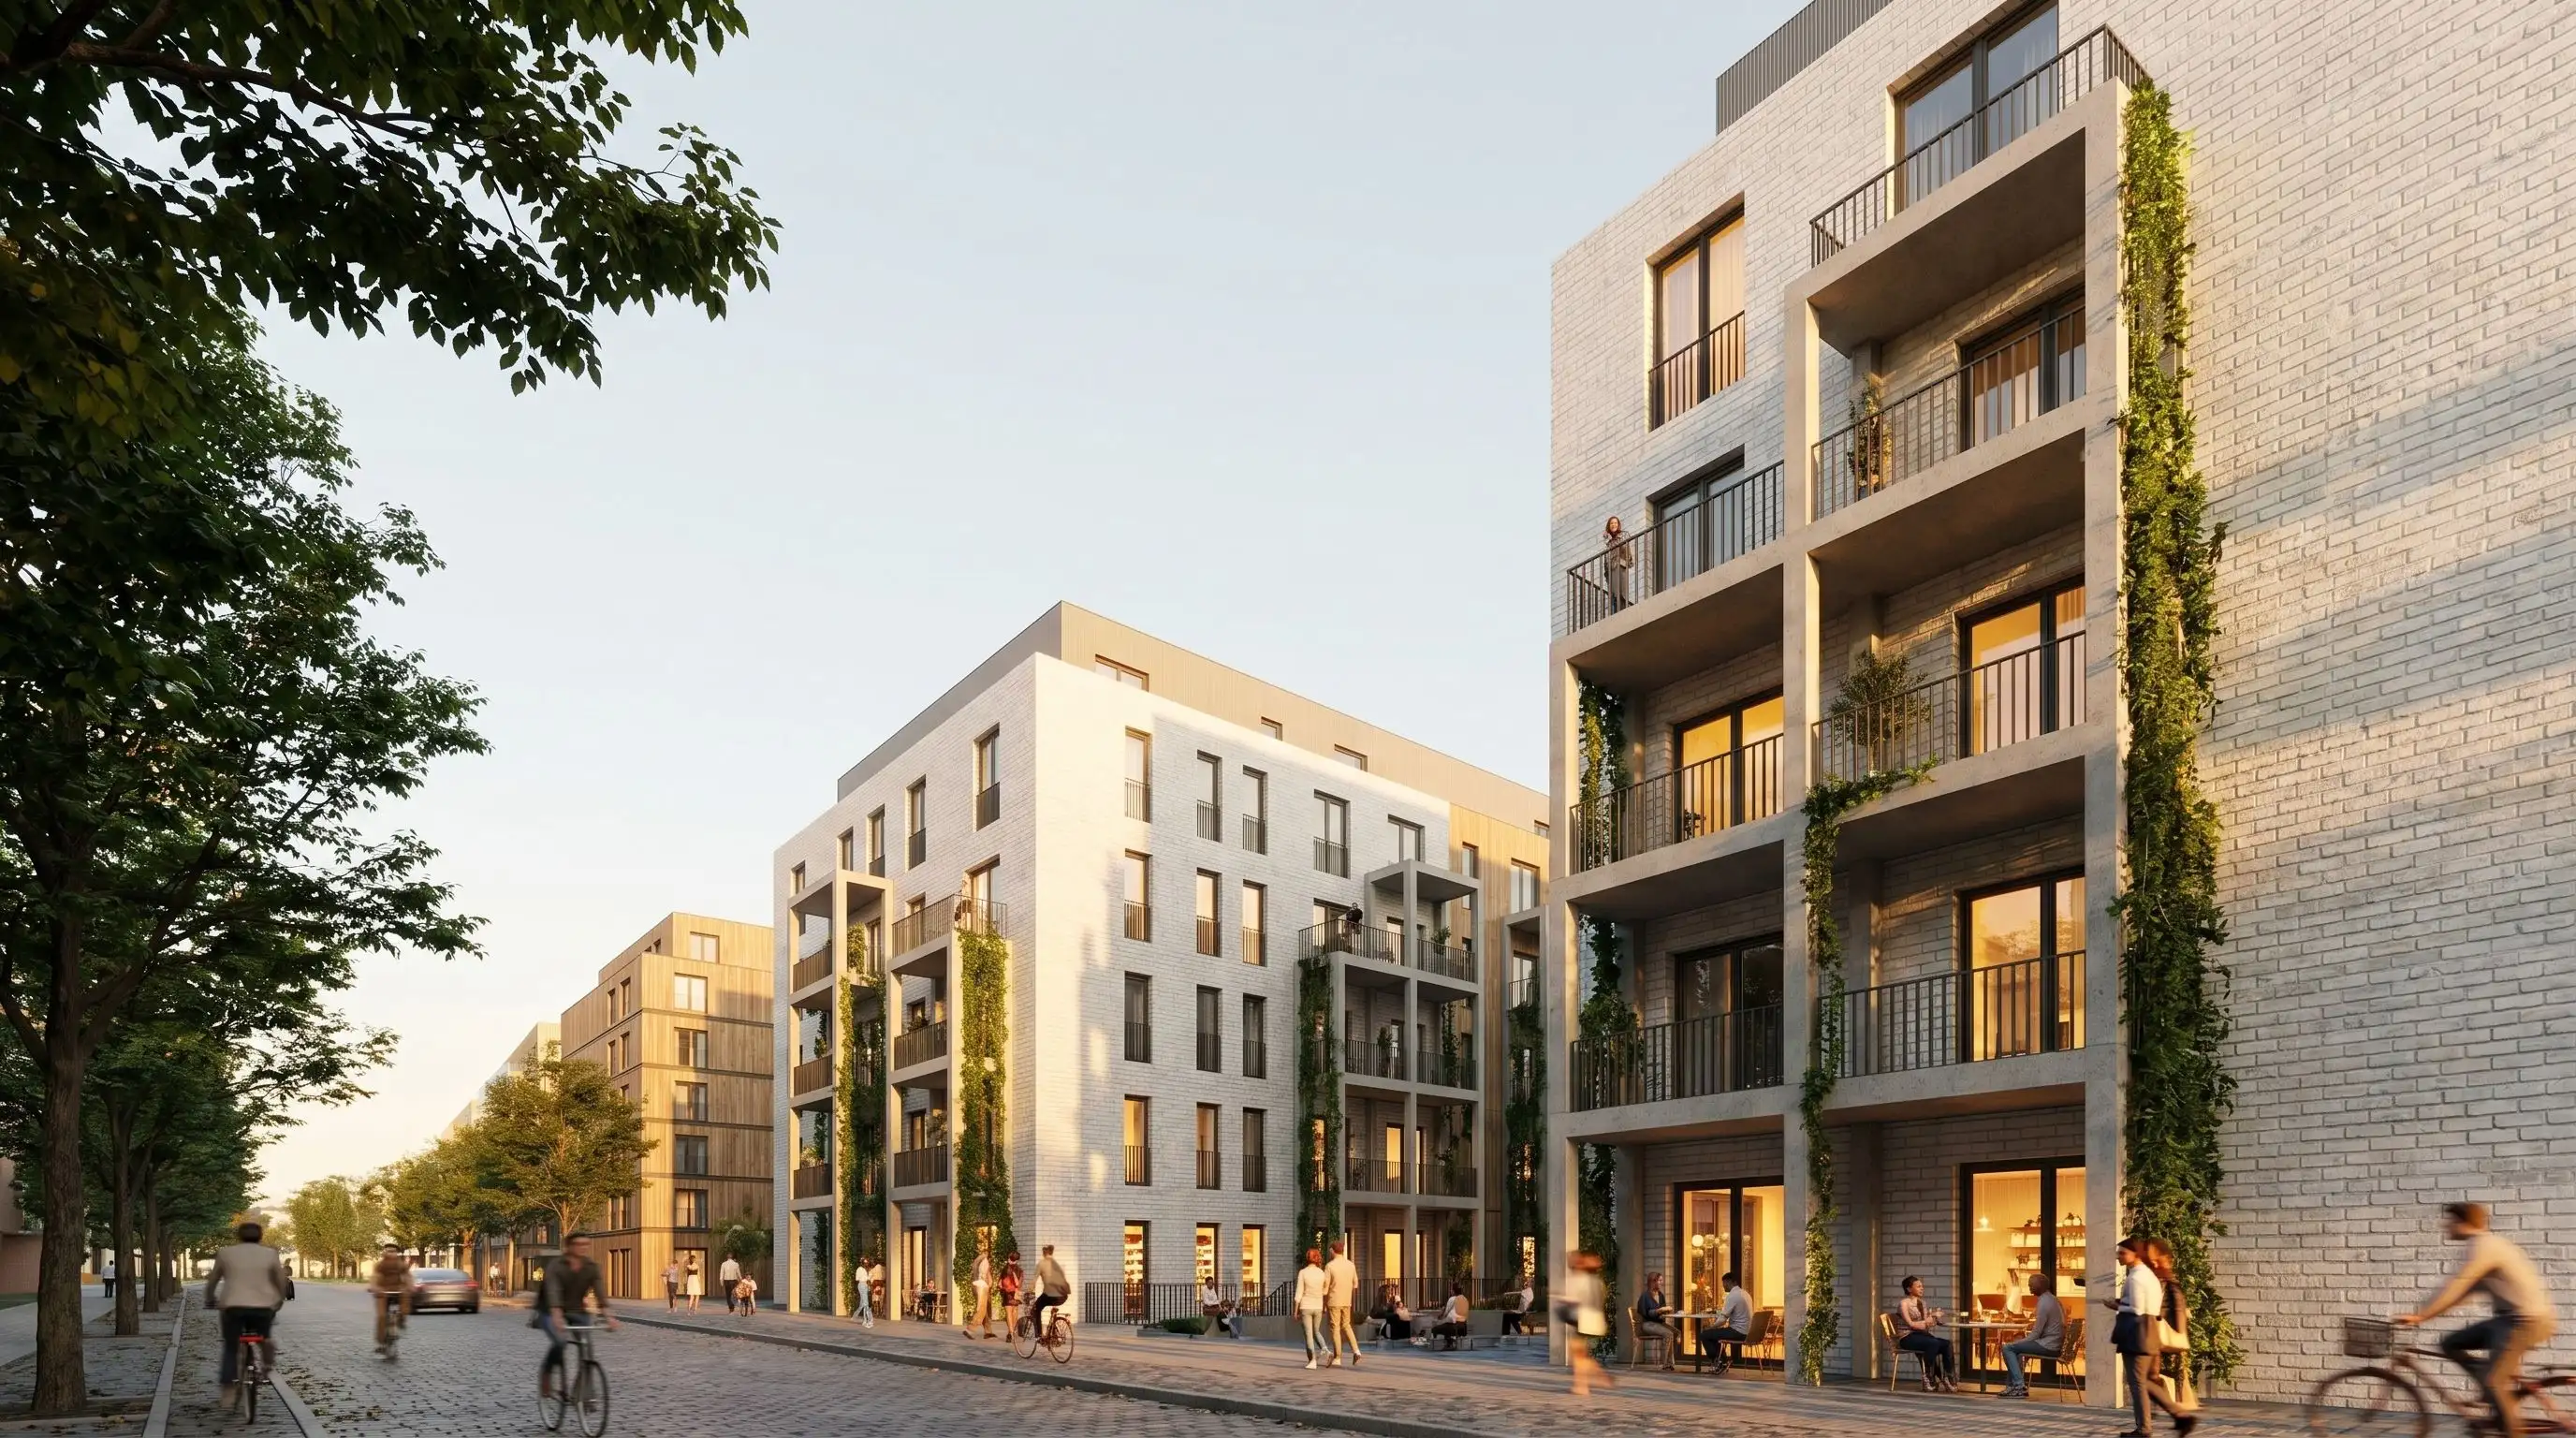
Bring a current Urbanistic model into Pelicad, add real context and create visuals your audience can decide on.
Test your Urbanistic model