
I want to share an honest review of two exciting render tools. Pelicad and Gendo go head to head here. From that, I want to draw meaningful conclusions on where each tool fits best in the design process.
Gendo and Pelicad at a glance
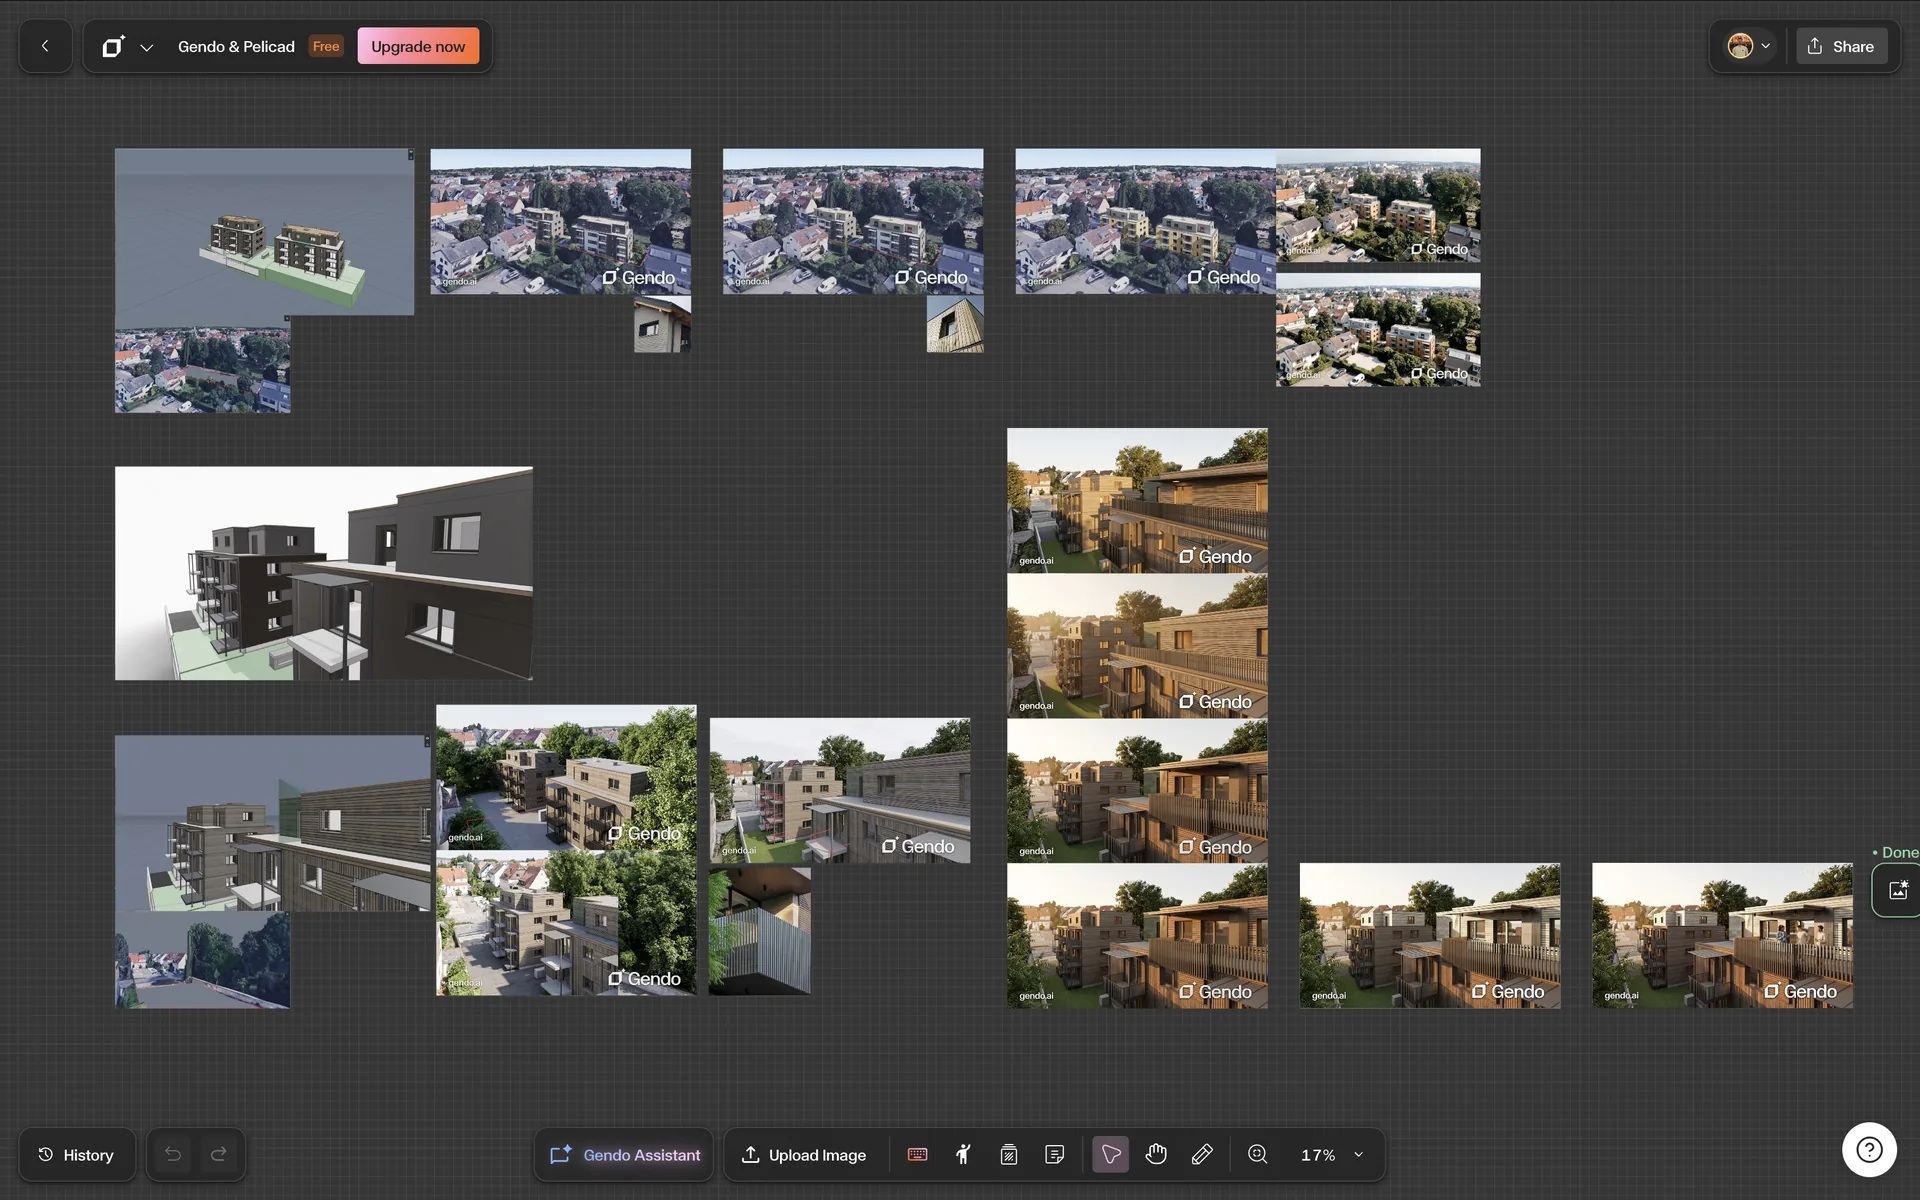
Gendo is a browser based canvas built for early design stages. Several people work on one shared board at the same time, upload sketches or model views, and turn them into visualizations and designs for the early design stage. The tool was developed with input from large practices such as Zaha Hadid Architects and KPF, and positions itself clearly as a collaborative concept stage tool rather than a replacement for a BIM or established rendering program.
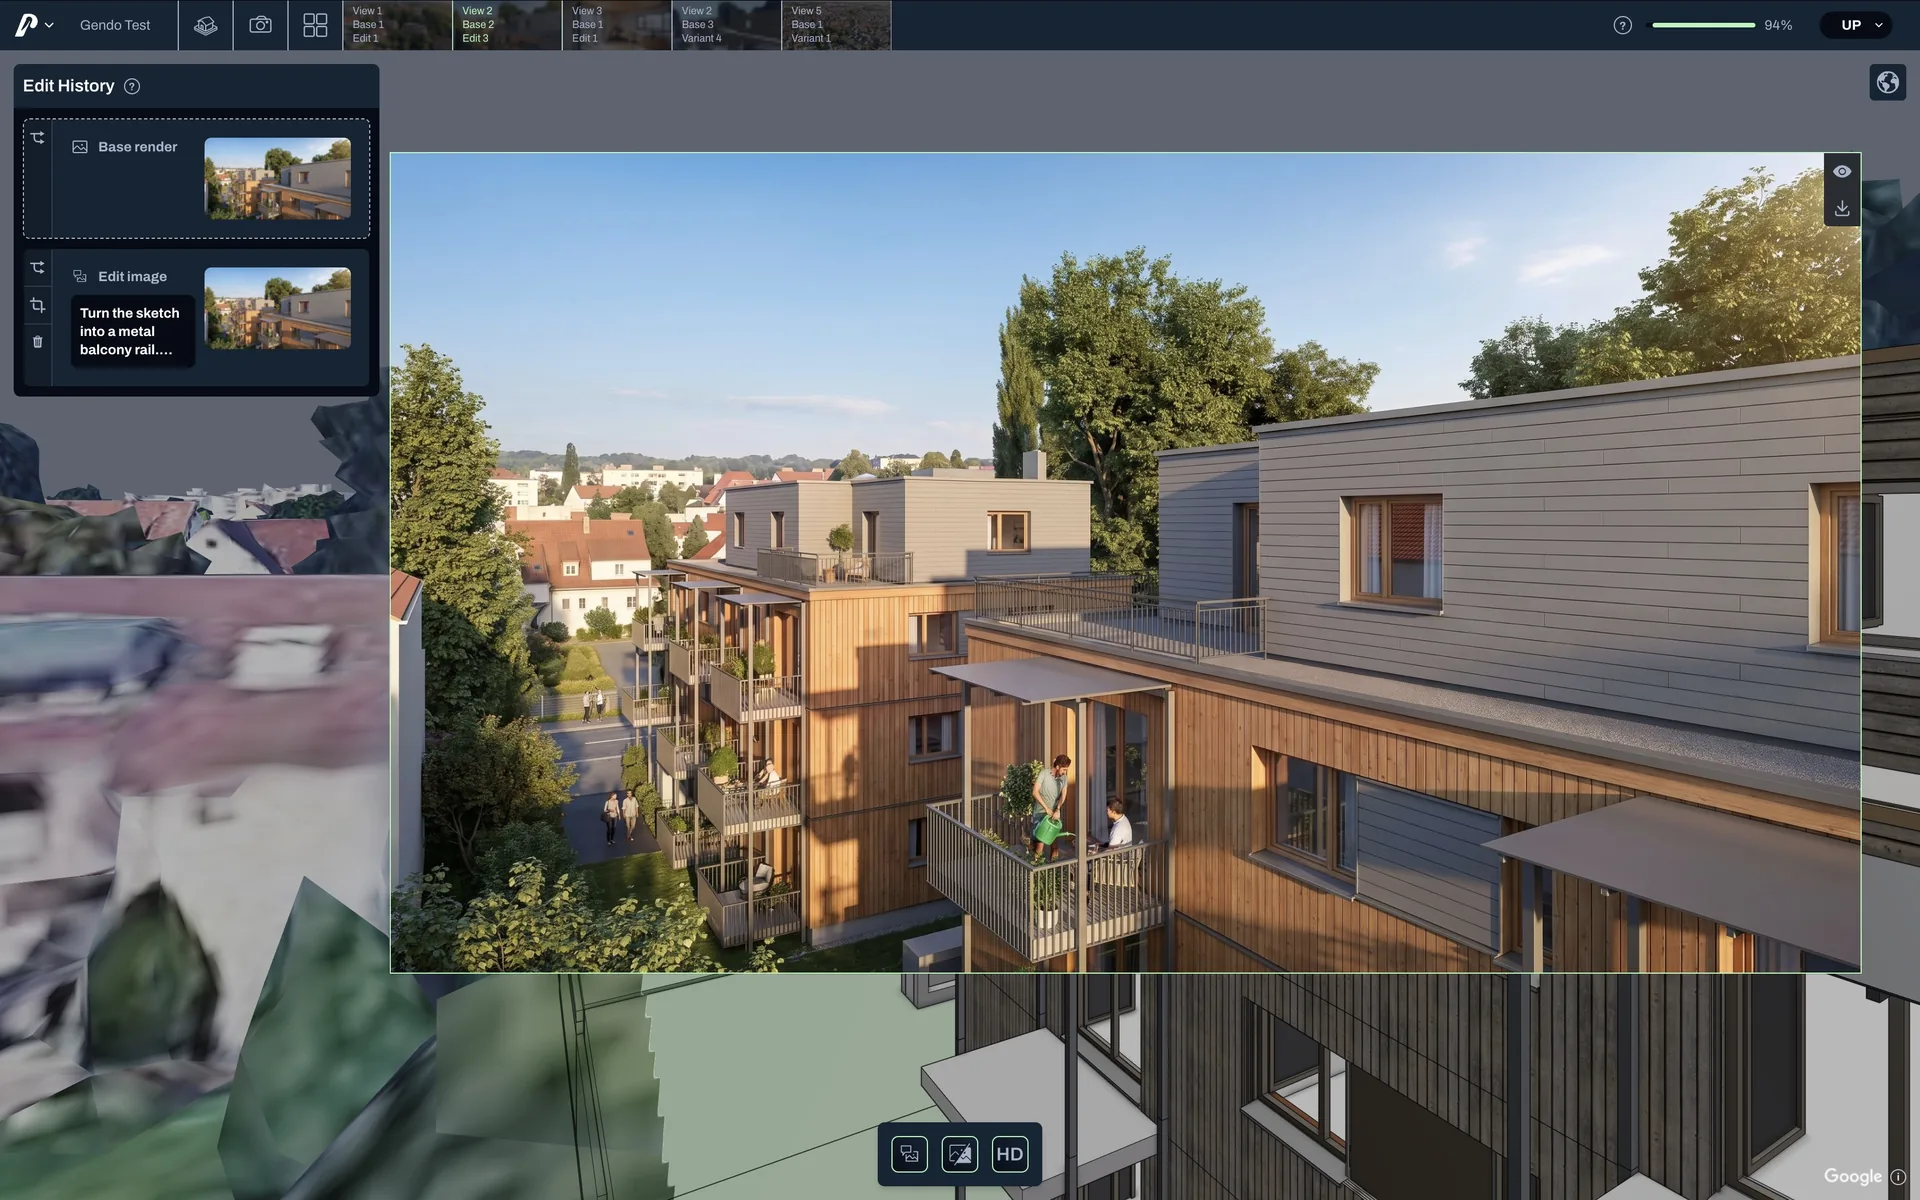
Pelicad, on the other hand, starts from an existing CAD or BIM model, connects it to further 3D site data, and works as an AI based render engine for every planning phase. What it does not offer is a way to freely collect and edit 2D references on an open canvas.
The difference sits not in the goal but in the starting point. Gendo organizes ideas and teams before a fixed model even exists, working much like a Figma for architects. Pelicad visualizes 3D models and is better understood as a replacement for Enscape, Twinmotion, Lumion, or D5.
The real project test at CECON Buildings
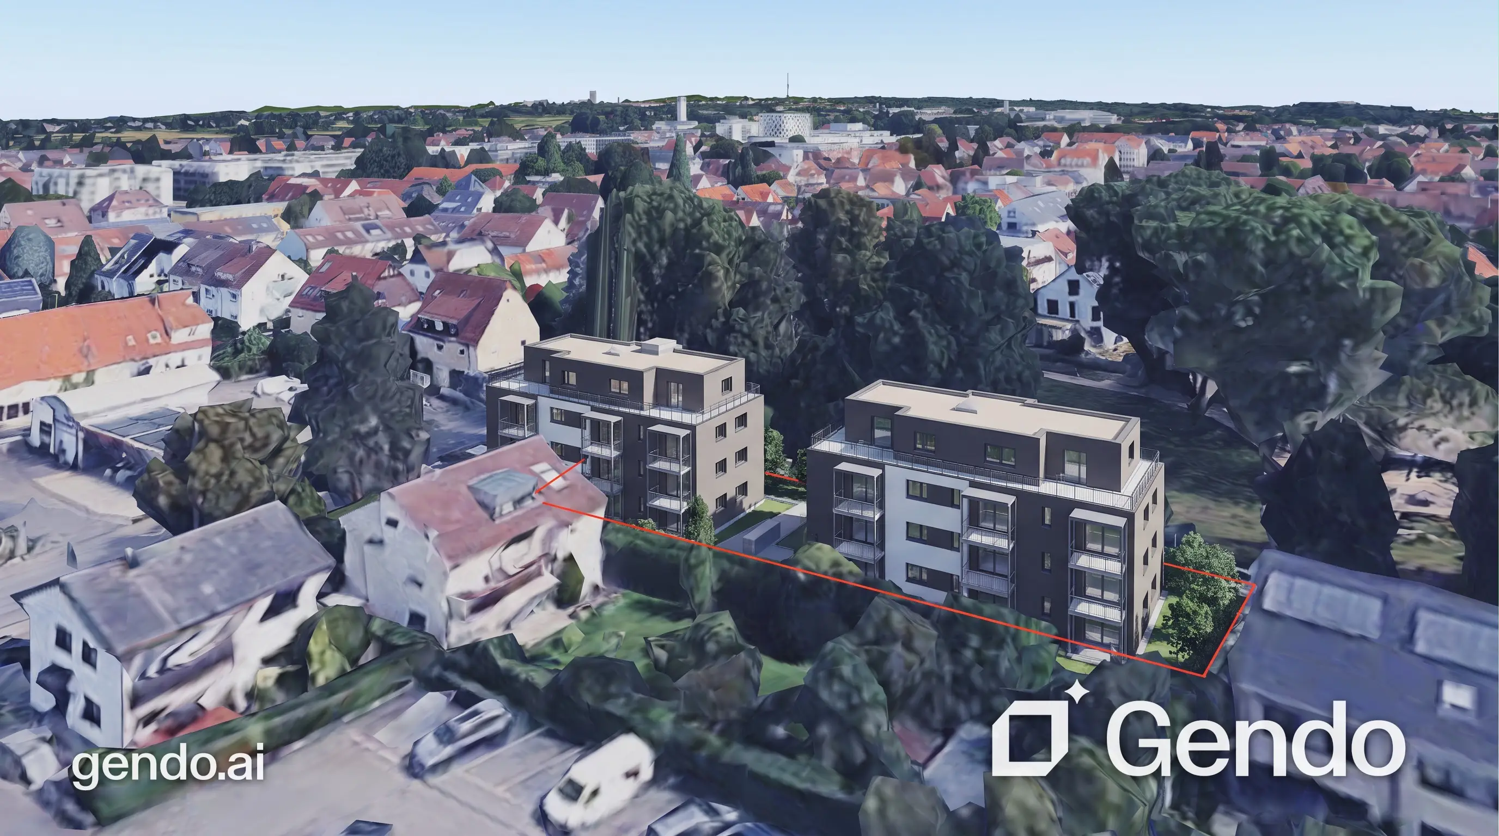
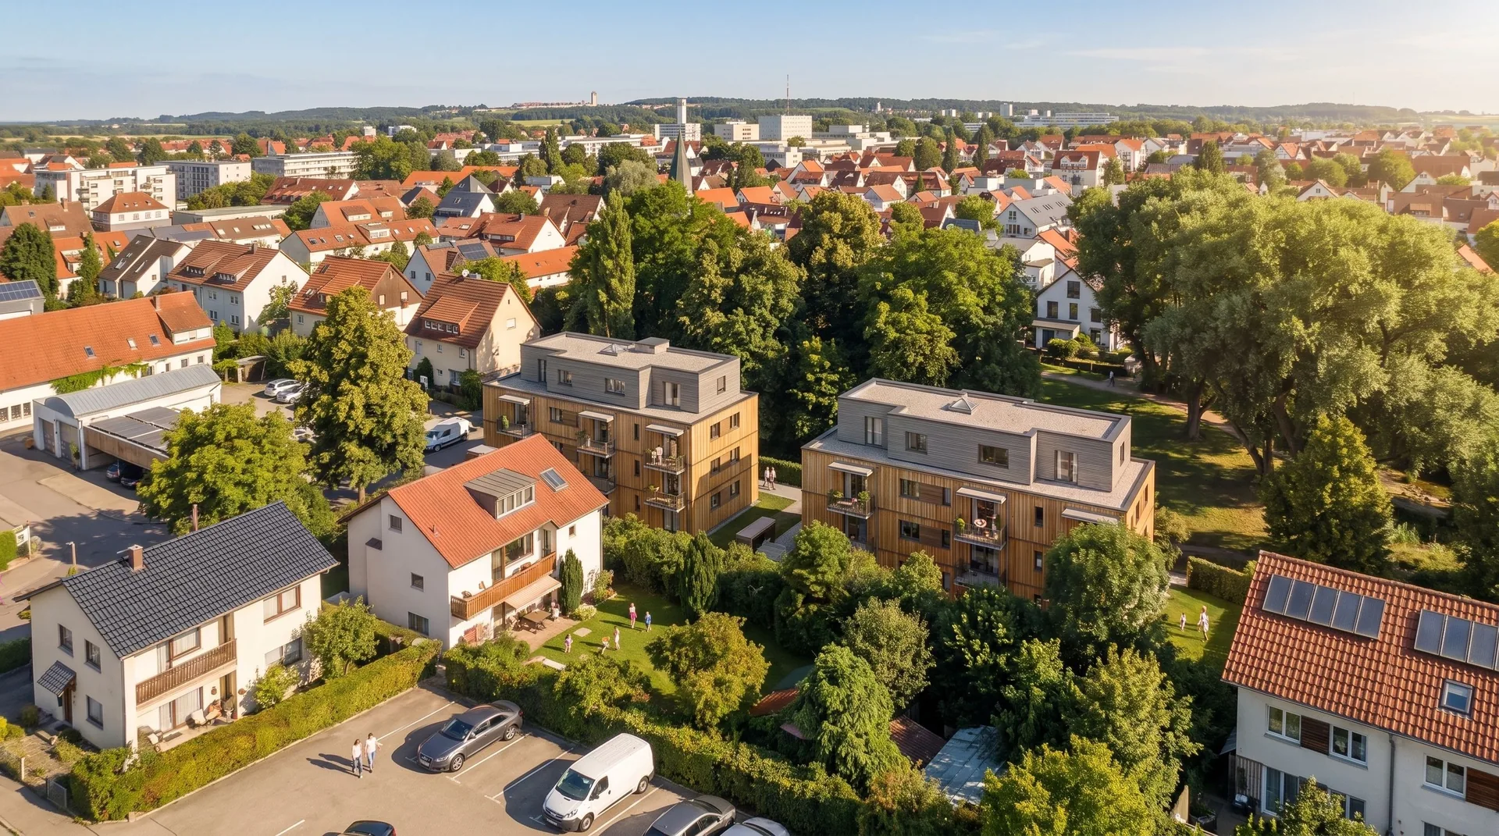
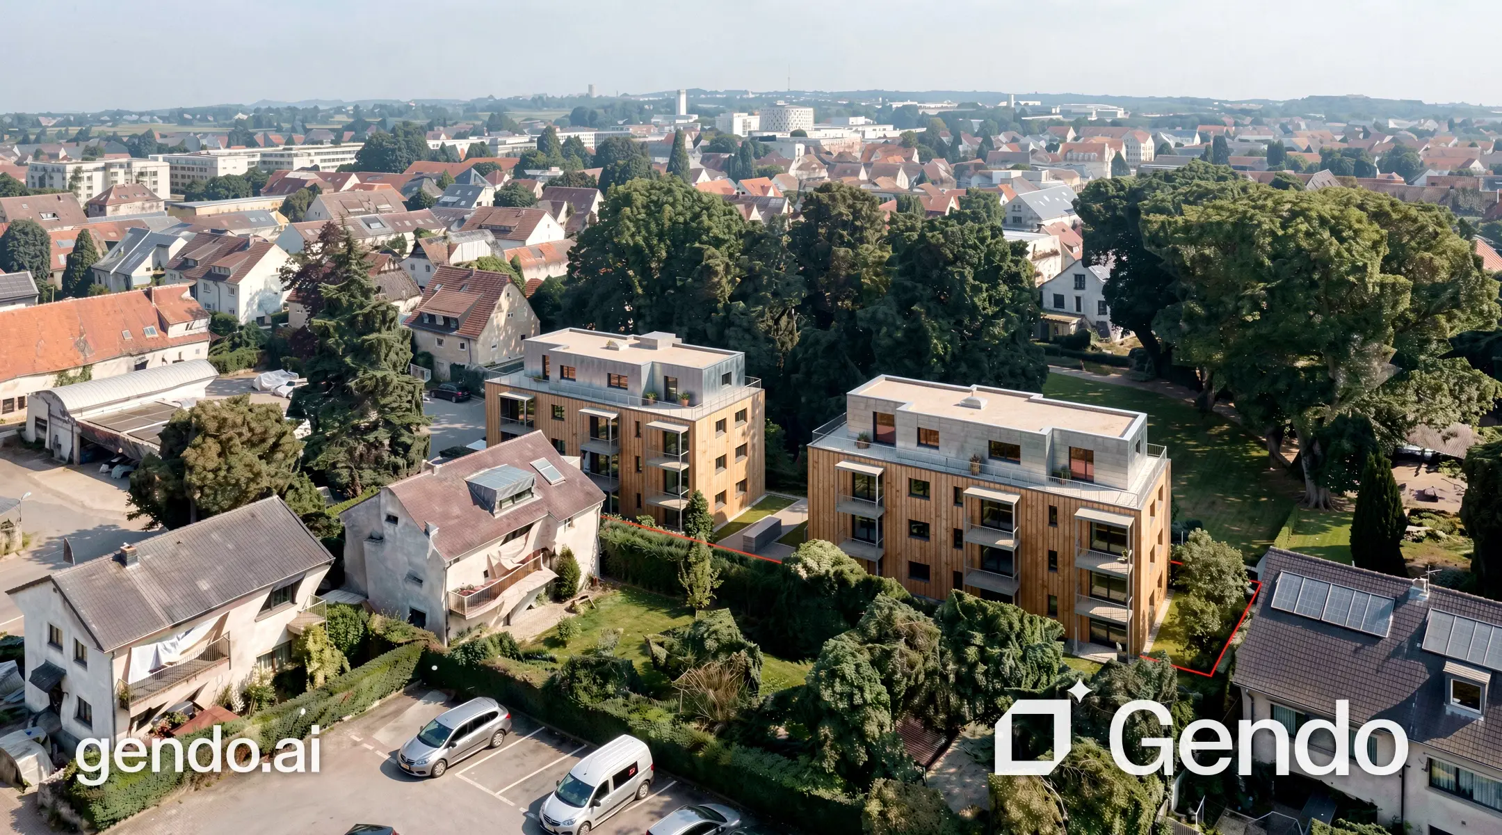
The test case was a real client presentation for a building project in Stuttgart. CECON Buildings needed two things for that meeting. First, an accessible way to show how the new buildings sit within their real neighbourhood. Second, a clear way to communicate the design intent behind the chosen materials, so the client could follow the facade direction the office had in mind.
The project already sat in a later planning stage. The materials needed to look as realistic as possible, not like a rough study. Just as important was consistency between the two perspectives shown. If light, colour, or material appearance shifted too much from one view to the next, that would confuse the client rather than convince them. Both tasks were carried out one after another in Gendo and in Pelicad, starting from the same ArchiCAD model.
Step by step comparison
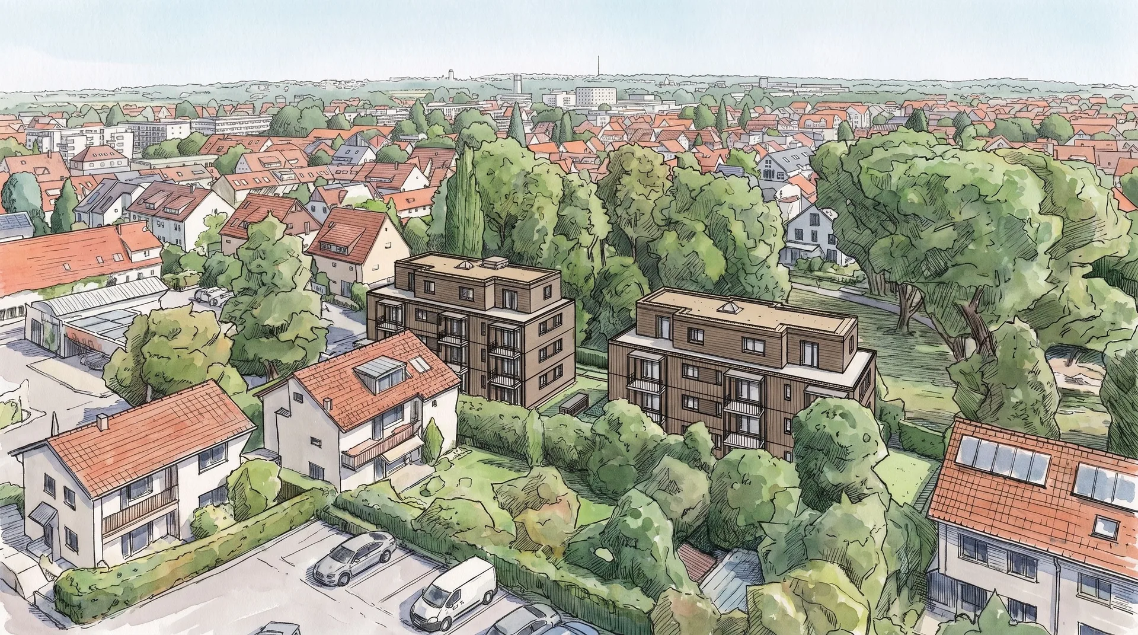
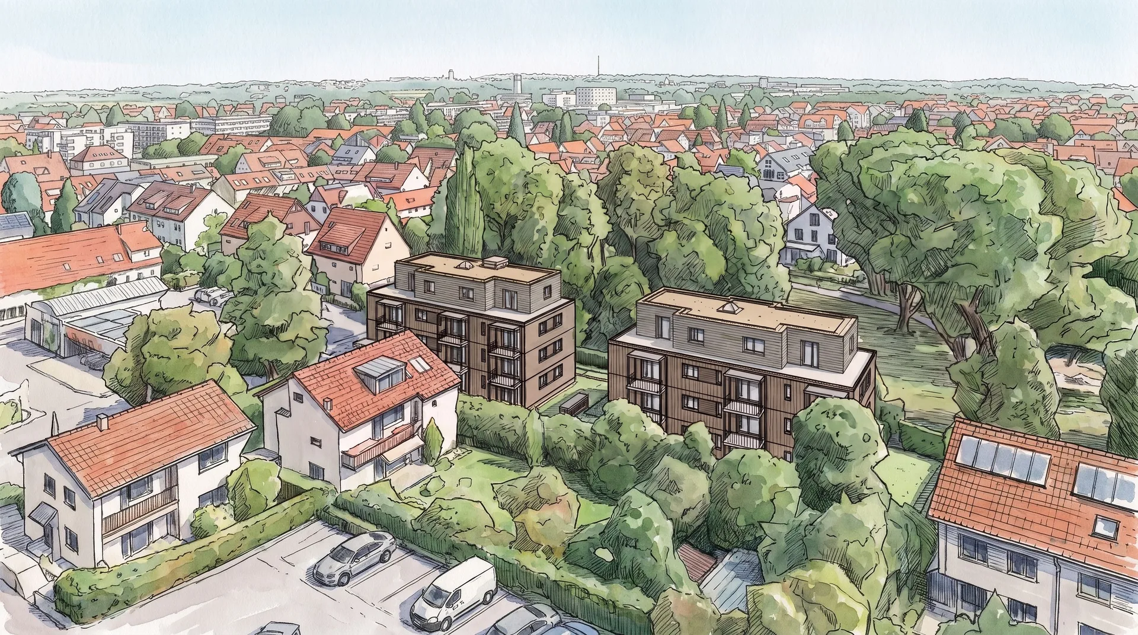
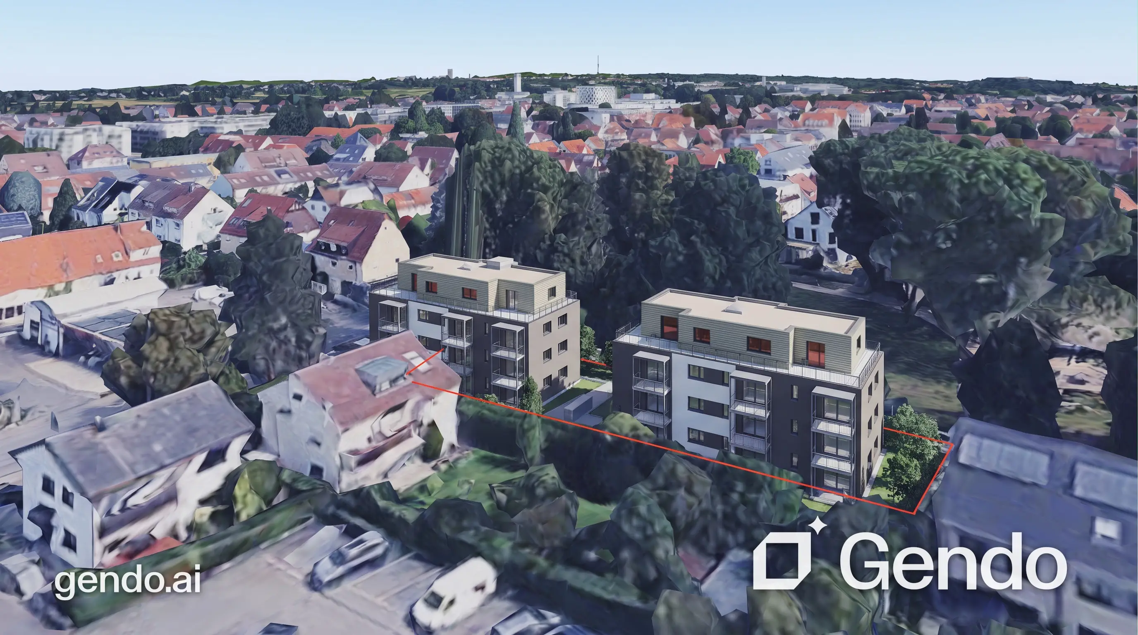
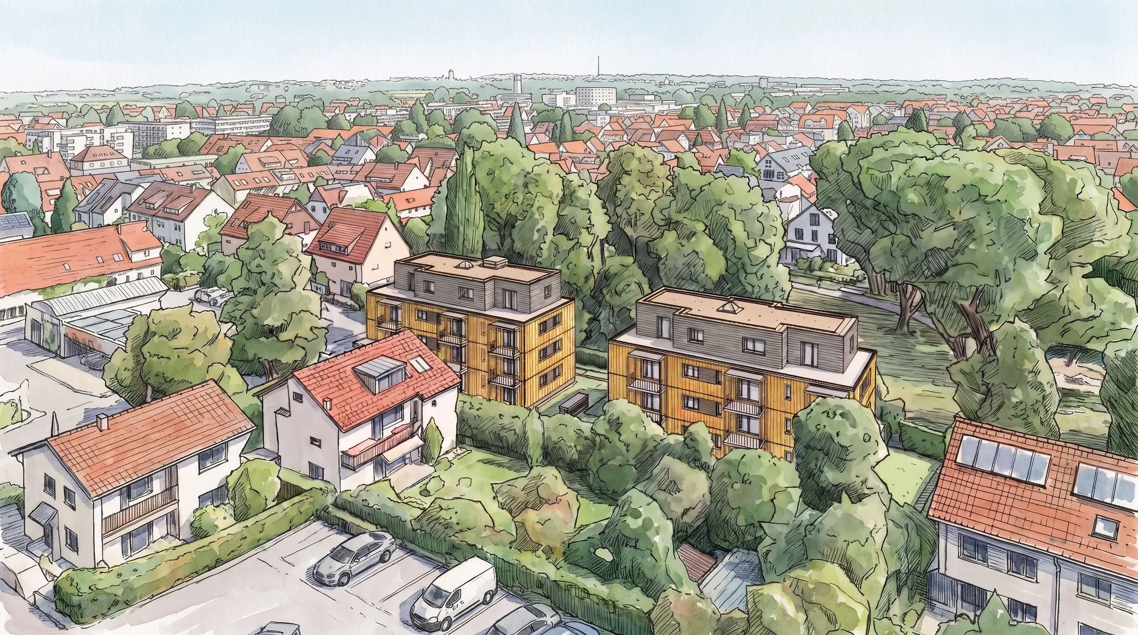
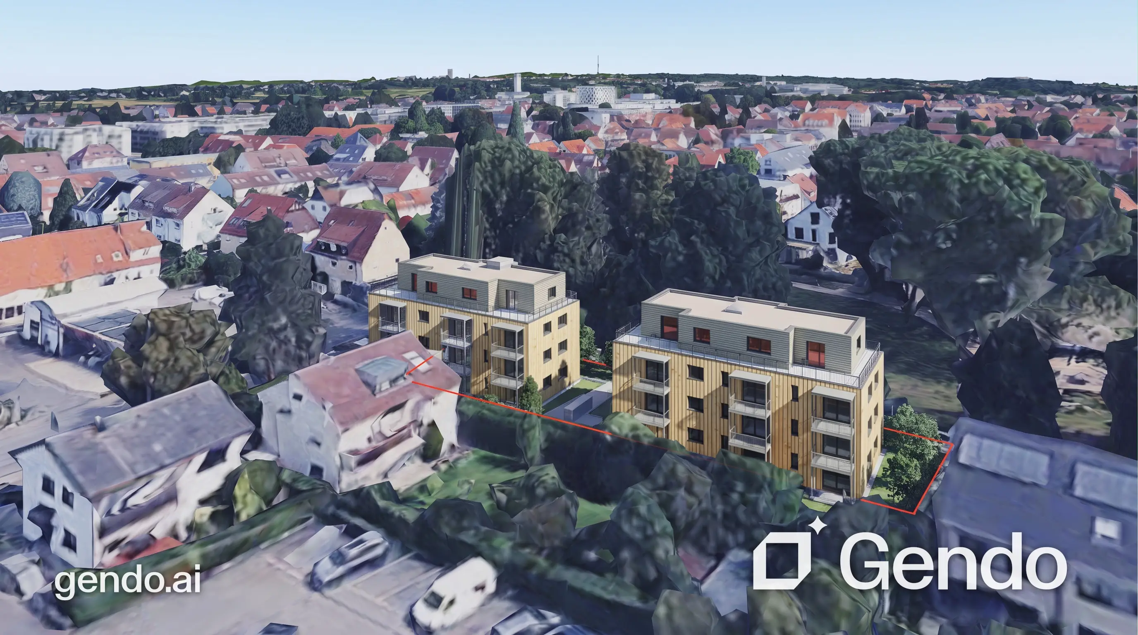
Both tools worked through the same four tasks in order, starting from the same CAD model. Each card shows the same working step. Pelicad on the left, Gendo on the right.
- Model can be positioned precisely in 3D space
- Sketch style output allows for detailed refinement afterward
- CAD model brought onto the canvas fast
- Building sits visibly within the surroundings, but position only estimated rather than exact
Key findings
Gendo's biggest strength showed right at the start. Without a finished model, the team collected ideas fast, turned sketches into first visualizations, and agreed on a direction together. The near limitless canvas makes that early exchange genuinely easy.
Once the task got more specific, the picture changed. An early model of the design already existed in this project, and that is exactly where geometry and surroundings needed to be shown accurately. Gendo could only estimate the real position within the surroundings. Finer material changes hit limits too. When the reference image for the top floor was applied, the window frames picked up unintended colour as well, even though only the facade was meant to change. Editing was only possible on a 2D level, which made targeted changes to one specific element difficult. In the final realistic rendering, the upper floor's materiality shifted again, and the surroundings could not be rendered at high resolution or in fine detail. A change in perspective was not possible either. You stayed dependent on the probabilities of the generative model, with clearly noticeable limits on targeted control.
Pelicad showed its strength exactly where Gendo reached its limits. The higher entry barrier is real. Without a usable 3D model, Pelicad does not get you far, and a collaborative 2D canvas for very early idea collection is missing entirely. Architects need to bring their own 3D model and mood board. Once that setup is done, though, the 3D tools allow very detailed edits. Different data formats for the real environment can be integrated, so buildings are actually designed and visualized within their true context. Individual elements can be selected specifically, assigned materials, rendered, and edited. The result is high quality images that convey a clear design intent to the client.
Both workflows on video
Pelicad's 3D guidance allows detailed control, while Gendo focuses on speed and team collaboration.
Beyond the test: platform comparison
The CECON project only shows one slice of what both platforms can do. For a fuller picture, it helps to look separately at entry point, data, editing, AI models, and exports.


Getting started requires a usable 3D model. The logic of site, views, and targeted editing steps also needs some learning first. That costs some ramp up time, but it creates a clear and repeatable project workflow afterward.
The browser based canvas is easy to pick up right away, with no onboarding needed. Sketches, mood boards, images, and model views can be arranged freely and developed together as a team, without a fixed workflow in place beforehand.
Common planning formats such as IFC, RVT, SKP, 3DM, and DWG can be integrated directly. Speckle keeps models from major design tools up to date. On top of that come textured or untextured 3D environment data for the real site.
Gendo accepts sketches, plans, and massing models as PNG, JPG, or PDF, as well as SketchUp exports. By the provider's own account, there is no direct BIM connection. In the test, real site context had to be added as an image.
Individual geometries and materials can be selected in the 3D viewport and handed to the AI as a clearly bounded work area. The tools are strongly tailored to architecture and protect elements that should stay unchanged.
Material swaps, style transfer, and several image variants can be generated by prompt right on the canvas. Big changes come together fast. A precise edit on one specific element needs clean masks and often several attempts, since editing happens on a 2D level.
Pelicad relies on a smaller selection built around Google's Nano Banana Pro and Nano Banana 2 for image editing. Several results can be generated in parallel. The focus is not model variety, but consistent development of the architecture project.
Gendo does not disclose its underlying models publicly and instead points to its own trained tools for sketch to image, style transfer, and material swapping. AI video has recently become available too, adding motion to renders.
The focus lies on high resolution architecture images and traceable variants. Pelicad does not generate new 3D assets, but uses the existing CAD or BIM model as a reliable basis for client presentations, competitions, and planning communication.
Exports on the free plan carry a watermark and are capped at 1k resolution. From the Studio plan upward, the watermark disappears, and 2x and 4x upscaling as well as commercial usage rights are included. Alongside still images, AI video has recently become available too.
Gendo and Pelicad pricing
Gendo publishes its plans openly in a mix of currencies, while Pelicad pricing appears in the account after free registration. The table below brings both models together and shows what each tier includes.
| Gendo | Pelicad | |
|---|---|---|
| Free tier | Free, €0/mo, unlimited generations, 1 project, watermark, 1k export | A few free renders to start, no credit card required |
| Entry tier | Studio, €90/mo (€75/mo billed annually), 4 seats, unlimited projects and generations | Basic, €99/mo, 1 user, 180 images/mo |
| Growth tier | Studio Scale, £349/mo, 5 seats, unlimited video | Professional, €249/mo, 3 users, 550 images/mo |
| Enterprise | Custom pricing, minimum 20 seats | Enterprise, €999/mo, 10 users, 3,000 images/mo |
The differences are minor and mostly come down to which features are available at each tier — extras like video, upscaling, and VIP onboarding sit on Gendo's higher plans.
Which tool fits whom
Gendo is strong as long as the design space is still open. Mood boards, sketches, and first renderings come together with the team, without a steep entry barrier. That makes the platform interesting for early ideas, workshops, and collaborative work with clients or colleagues, well before a fixed model exists.
Pelicad asks for more preparation upfront, with a real 3D model as the starting point. In return, the plan stays graspable throughout the whole image generation process, and access to 3D site data makes it usable as a high end render tool. Site, geometry, materials, and selected elements give every further variant a fixed frame. For the neighbourhood placement and the material study at CECON Buildings, that was the decisive advantage.
If I were still running an architecture office today, my choice would be clear. Gendo for early ideation and collecting first directions as a team. Pelicad afterward as a new render engine, one that can fully replace Twinmotion or Enscape once reliable, site accurate images for the client are what matters.
In short:
- Gendo is best suited for early ideas, team collaboration, and fast first renderings without a fixed model.
- Pelicad offers more control when visualizations need to stay site accurate and changes need to happen on concrete CAD or BIM elements.
- Gendo also produces AI video, but works exclusively on a 2D level without perspective changes.
- For the neighbourhood placement and the material study at CECON Buildings, Pelicad came out ahead once geometry, context, and clearly bounded changes mattered more than fast idea collection.
Sources: Gendo, Gendo pricing, Gendo blog: Multiplayer Canvas, Gendo AI review by Rendershop, Gendo first look by ArchiGen AI, Pelicad, How Pelicad works, Pelicad for architects, internal Pelicad product and pricing documentation, and the comparison data from this test.